Leave a Message

Thank you for your message. We will be in touch with you shortly.

342-346 Starbuck Hill Road
VIEW PHOTOS
$699,900

342-346 Starbuck Hill Road

4 Beds 3 Baths 3,977 Sq.Ft. 5.13 Acres

Description

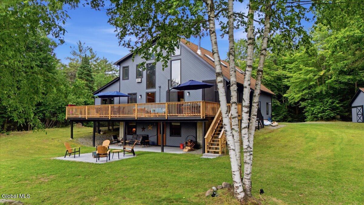
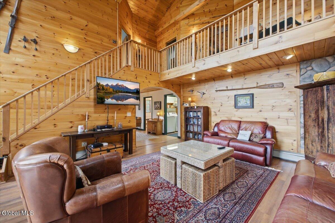
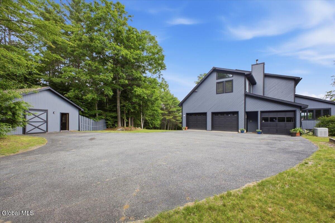
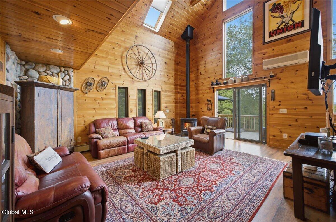
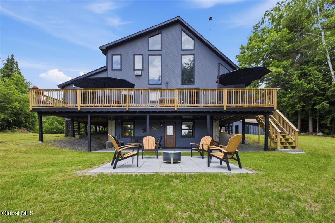
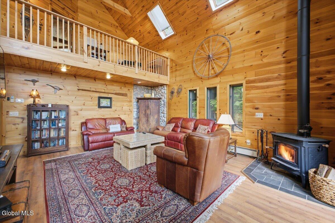
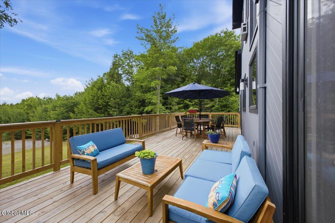
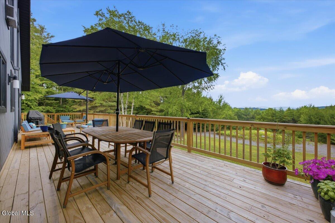
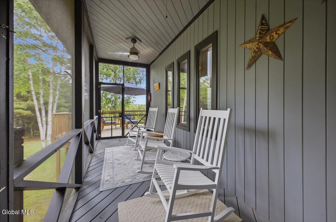
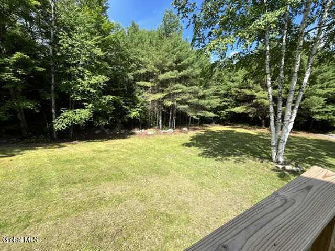
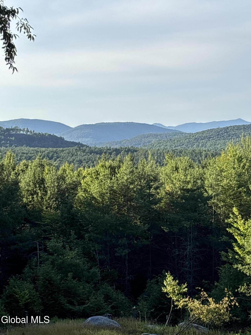
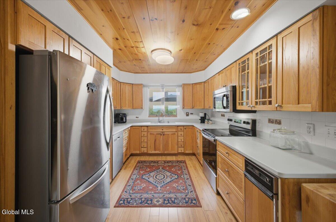
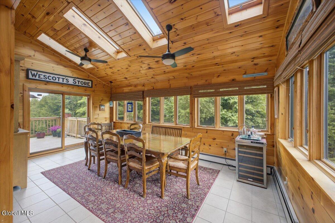
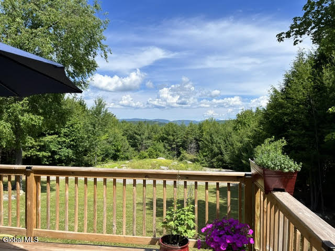
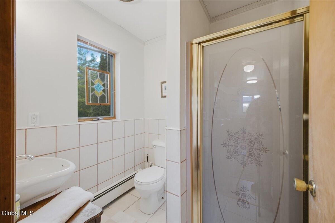
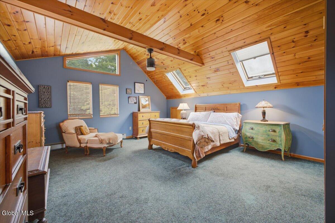
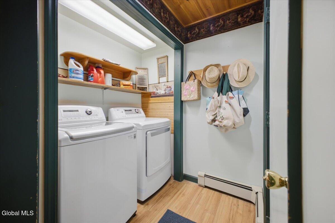
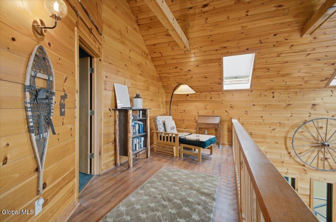
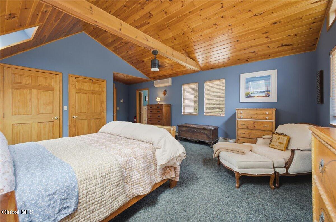
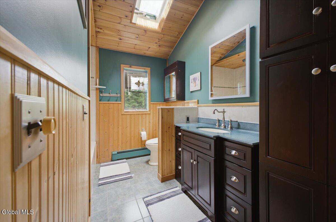
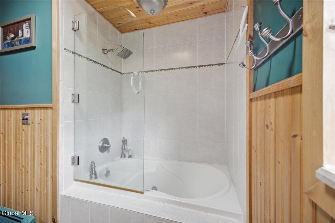
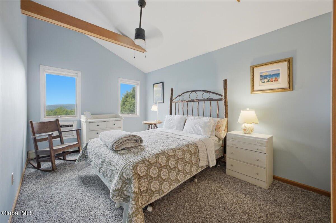
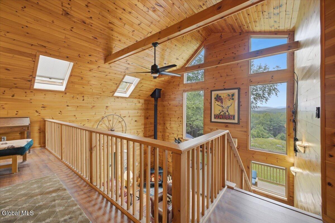
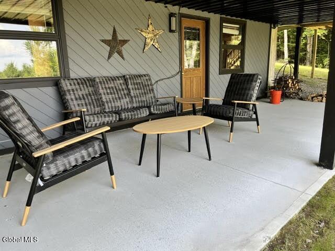
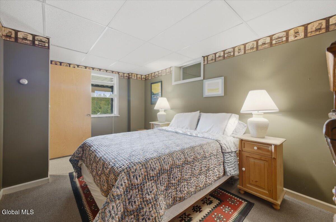
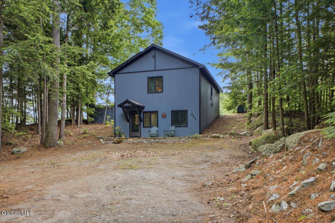
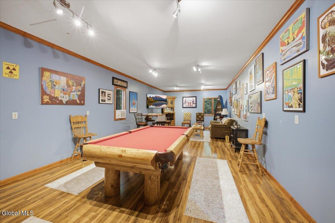
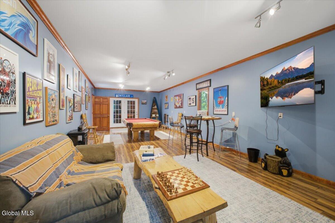
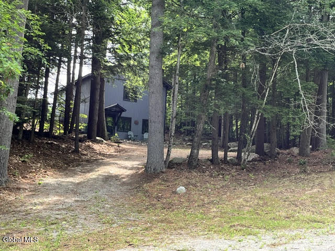
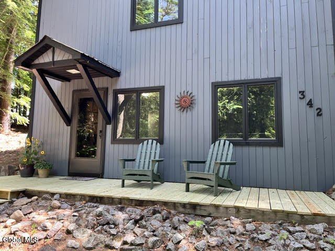
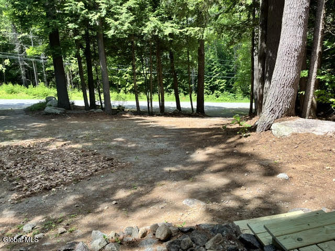
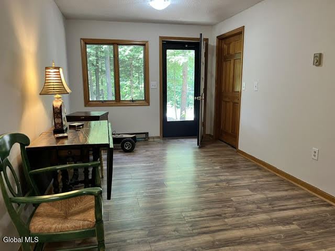
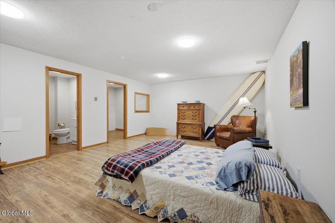
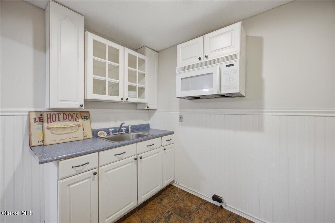
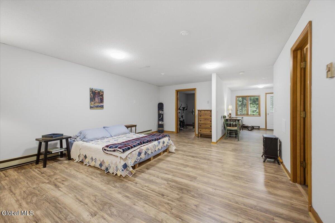
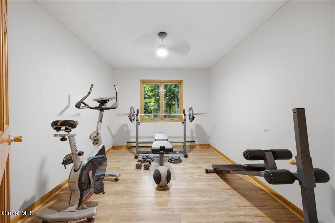
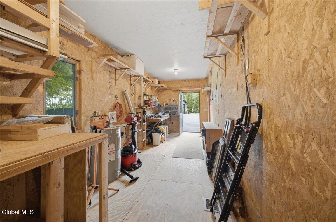
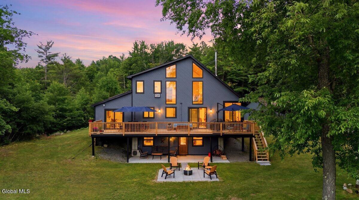
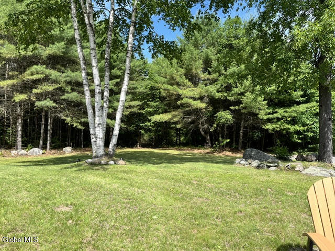
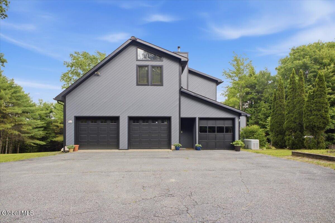
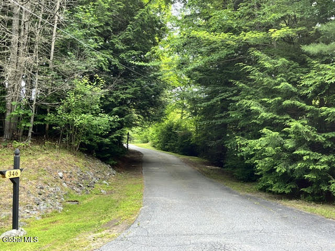
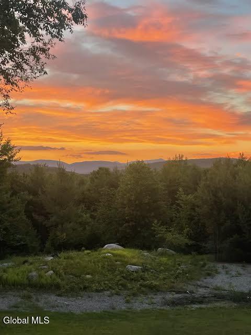
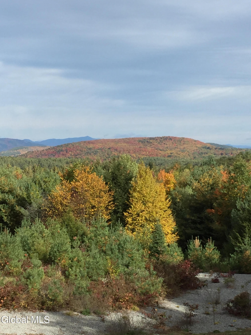
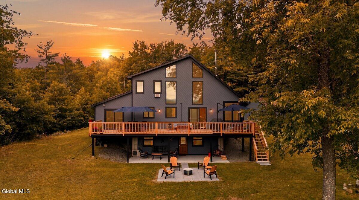
Tucked away on over 5 private, wooded acres yet minutes from I-87 and town, this meticulously maintained Adirondack retreat offers the perfect blend of serenity, convenience, and outdoor activities year-round. The main house is a 3 BR, 2 BA home with sweeping views of the High Peaks. The updated kitchen features new appliances and hickory wood cabinets. The bright, airy dining/sunroom is wrapped in windows with access to a large brand-new deck & new screened-in porch, perfect for large gatherings. A dramatic two-story living room with a wood-burning stove and wall of windows. There is also a full bath and laundry on this floor for convenience. Upstairs the versatile loft space showcases spectacular views in the home. A large light filled primary bedroom with vaulted ceiling and exposed beams, a full bath and a guest bedroom. The lower-level walkout has a bedroom and bonus living space wrapped in bright knotty pine. An attached, heated two-car garage, additional storage garage, new underdeck and patio, paved driveway, 3 zone heating, A/C, and whole-house generator add comfort and peace of mind. Further enhancing the property is a separate 2 story guest house with a large game room and workshop area on the top floor and a 1 BR suite with living room, full bath, kitchenette, and a brand-new entry deck with its own separate U-shaped driveway. All this while being ideally located just minutes to several lakes with lake access, boating, and swimming. Walk to the popular Panther Mountain hike just down the street. Winter snowmobile trails are close as well as Gore Mountain for winter skiing. This home is perfect for the person seeking privacy, peace & solitude while enjoying year-round outdoor activities all close by! Priced to sell, don't miss an opportunity to enjoy everything this exceptional property has to offer!

Share Property

Location

342-346 Starbuck Hill Road, Chester, NY 12817

Status

For Sale
Holly M. Dansbury

Holly M. Dansbury

TITLE

NYS Licensed Real Estate Associate Broker

Property Amenities

Interior
Laundry room Laundry Closet, Main Level
Fireplace Wood Burning Stove
Appliances Dishwasher, Disposal, Electric Oven, Microwave, Refrigerator, Washer/Dryer
Flooring Tile, Vinyl, Carpet
Total Bedrooms: 4
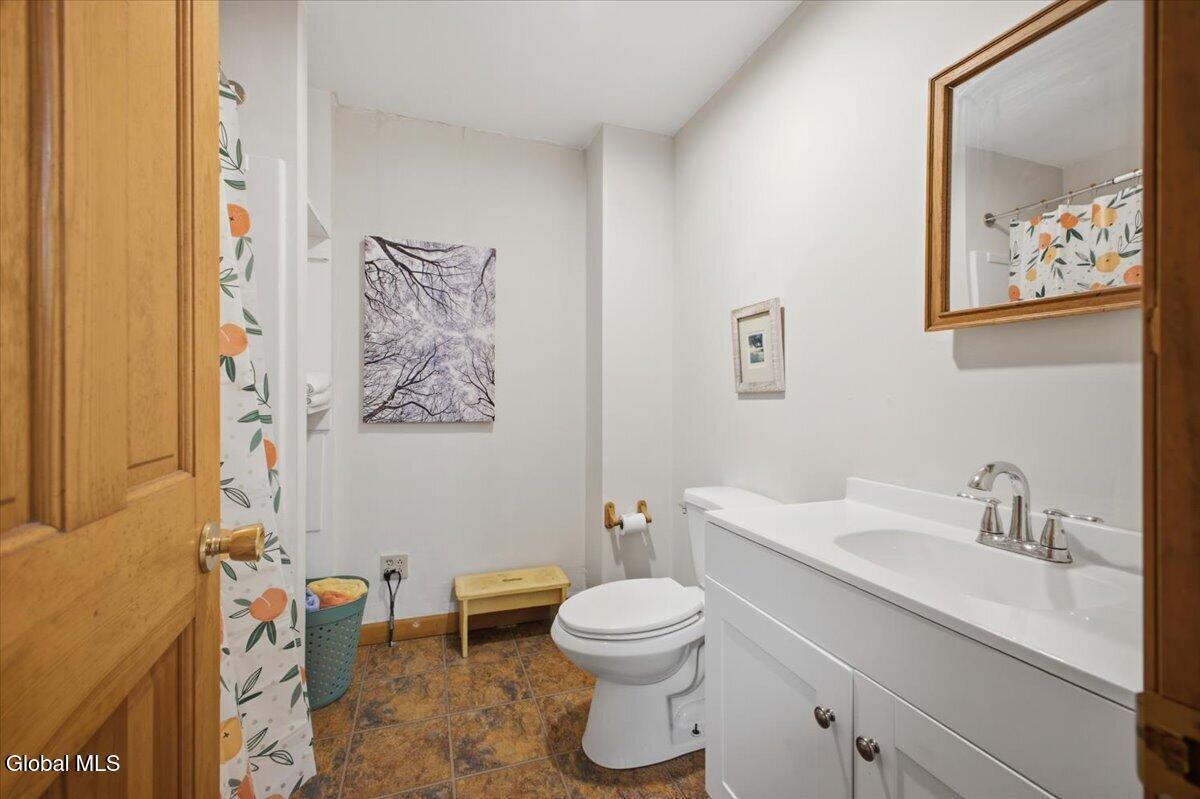
Full Bathrooms: 3
Other Interior Features High Speed Internet, Paddle Fan, Solid Surface Counters, 1 Family In-Law, Cathedral Ceiling(s)
Area & Lot
Lot Area 5.13 Acres
Living area 3,977 Sq.Ft.
MLS® ID 202620660
Year Built 1987
School District North Warren
High School North Warren Central
Elementary School North Warren Central
View Description Mountain(s),Skyline,Trees/Woods,Forest
Architecture Styles Custom
Type Residential
Status For Sale
Exterior
Air conditioning Ductless, Window Unit(s)
Heat type Electric, Propane Tank Owned, Radiant Floor
Garage Space 2.0
Sewer Septic Tank
Other Exterior Features Drive-Paved, Lighting
Parking Paved, Attached, Driveway, Heated Garage
Lot Features Rock Outcropping, Secluded, Mountain(s), Private, Road Frontage, Views, Wooded, Irregular Lot, Landscaped
Roof Metal, Asphalt
Utilities Cable Available
Finance
Sales Price $699,900
Real Estate Tax $4,810 yearly

360 Virtual Tour

Take a tour of this property.
image

Schedule a Showing

We would love to show you our beautiful property. Please select your preferred date and time below. An agent will be in touch shortly to confirm your appointment.

Schedule a Showing

We would love to show you our beautiful property. Please select your preferred date and time below. An agent will be in touch shortly to confirm your appointment.

Thank you for your interest in 342-346 Starbuck Hill Road, Chester, NY 12817. We are reviewing your request and will be in touch shortly!

Mortgage Calculator

Estimate your monthly mortgage payment, including the principal and interest, property taxes, and HOA. Adjust the values to generate a more accurate rate.

All estimates are provided for informational purposes only. Actual amounts may vary.
$0,000 Your Payment 20 15 65
$0,000 Your Payment

Partner With Our Expert Team

We’re here to guide you through every step of your real estate journey with local expertise, clear communication, and a commitment to your goals—whether you’re buying, selling, or investing in the Lake George and Adirondack region.