Leave a Message

Thank you for your message. We will be in touch with you shortly.

4 Kimberly Lane
4 Kimberly Lane
4 Kimberly Lane
4 Kimberly Lane
4 Kimberly Lane
4 Kimberly Lane
4 Kimberly Lane
4 Kimberly Lane
4 Kimberly Lane
4 Kimberly Lane
4 Kimberly Lane
4 Kimberly Lane
4 Kimberly Lane
4 Kimberly Lane
4 Kimberly Lane
4 Kimberly Lane
4 Kimberly Lane
4 Kimberly Lane
4 Kimberly Lane
4 Kimberly Lane
4 Kimberly Lane
4 Kimberly Lane
4 Kimberly Lane
4 Kimberly Lane
4 Kimberly Lane
VIEW PHOTOS
$340,000

4 Kimberly Lane

3 Beds 2 Baths 1,680 Sq.Ft. 0.64 Acres

Description

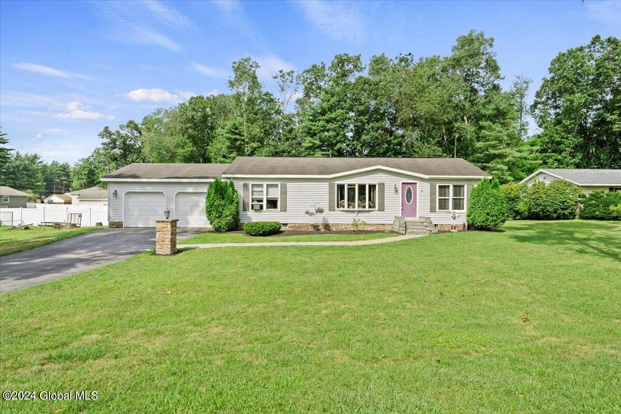
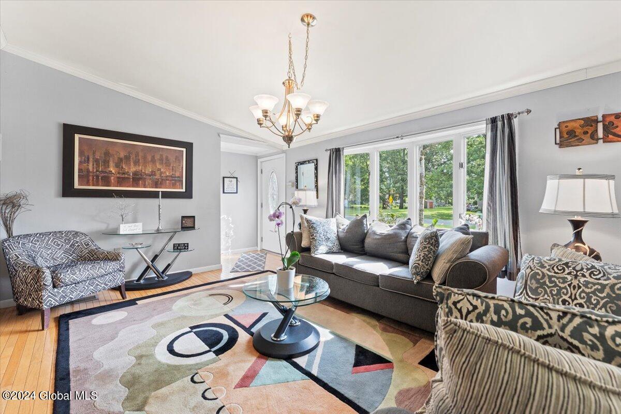
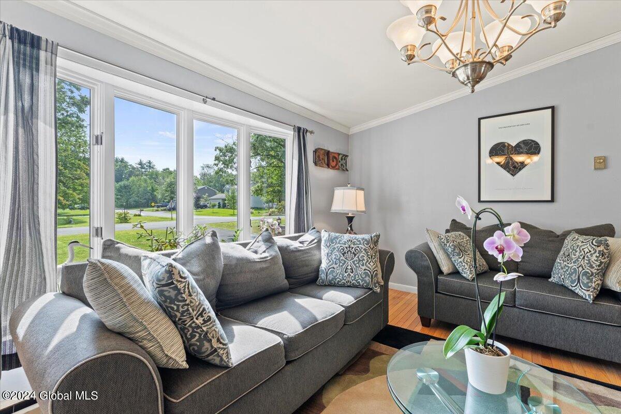
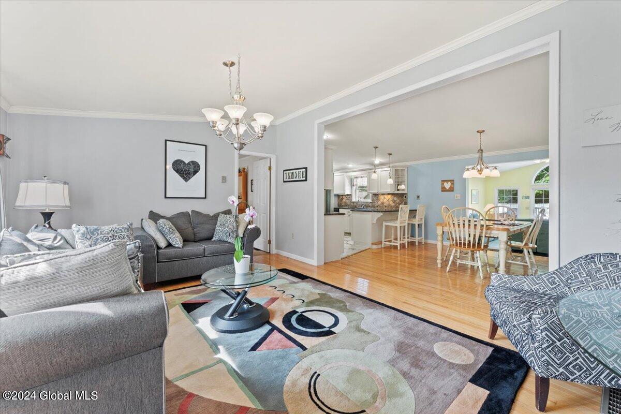
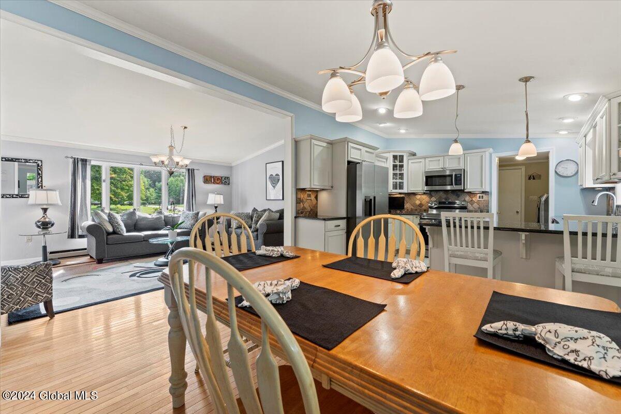
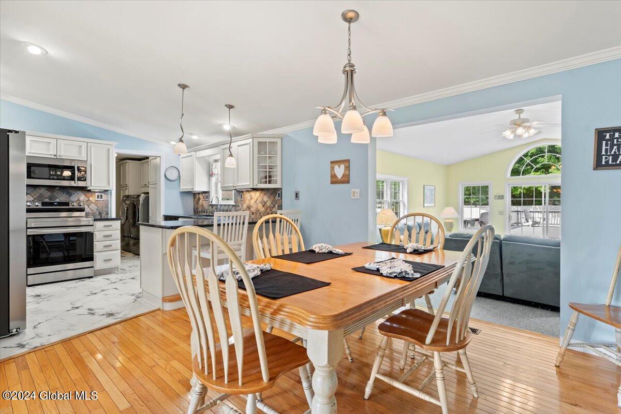
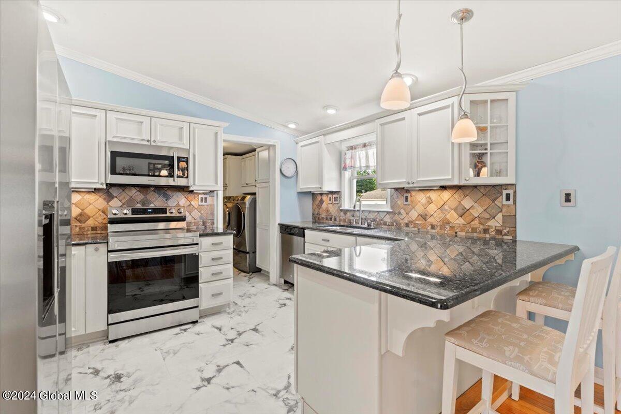
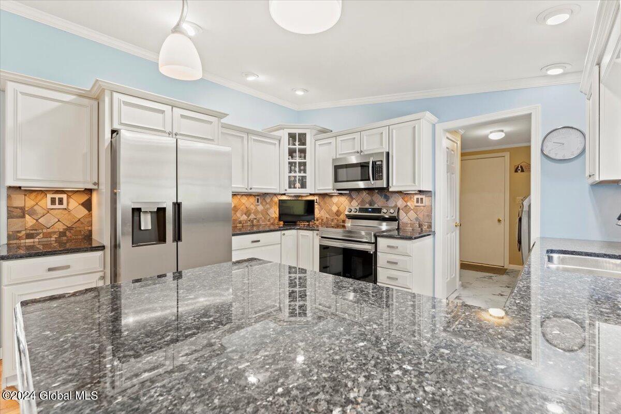
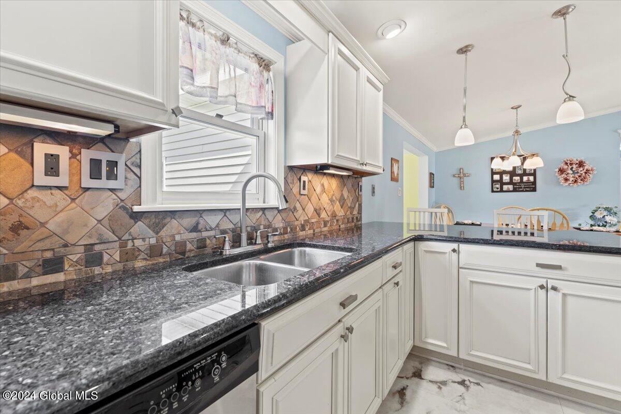
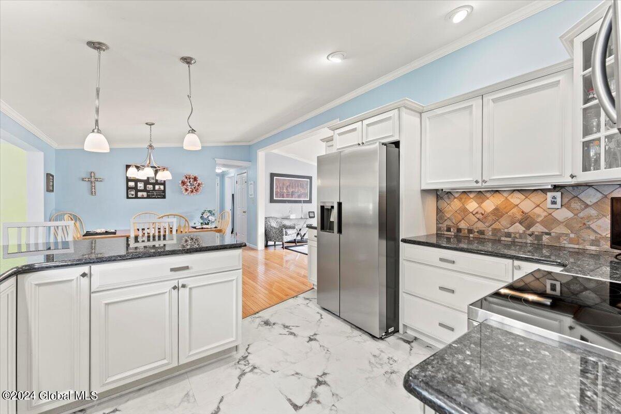
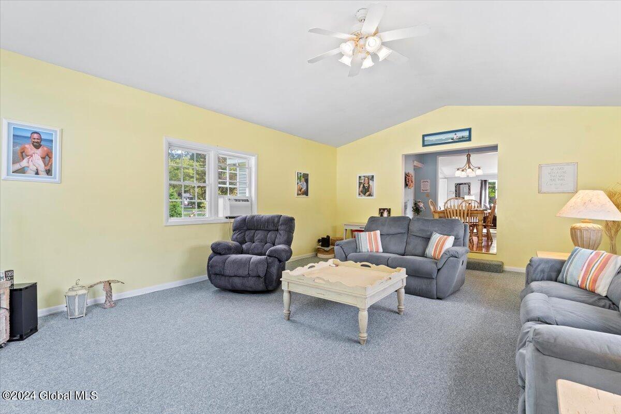
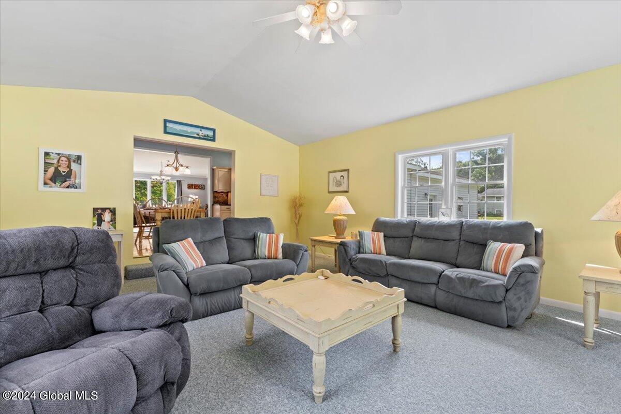
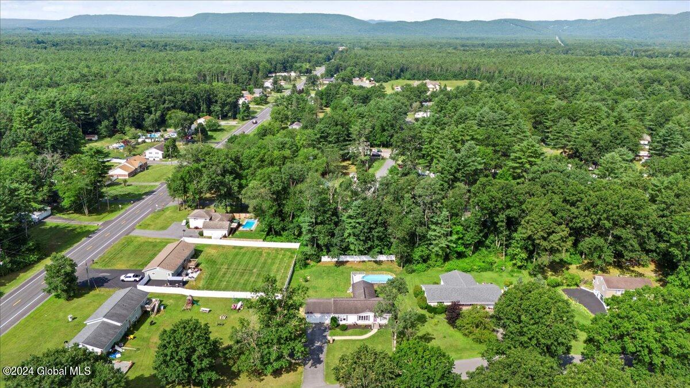
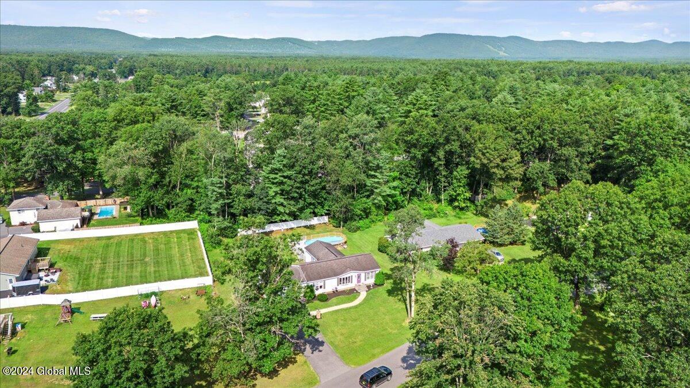
Enjoy single-story living in this updated and well-maintained 3 bed,2 bath ranch home located in SGF School District being sold furnished. As you step inside, you'll be greeted by an open living room, kitchen, and dining area ideal for seamless entertaining and daily living. The updated kitchen boasts custom cabinets, granite countertops, and stainless steel appliances.
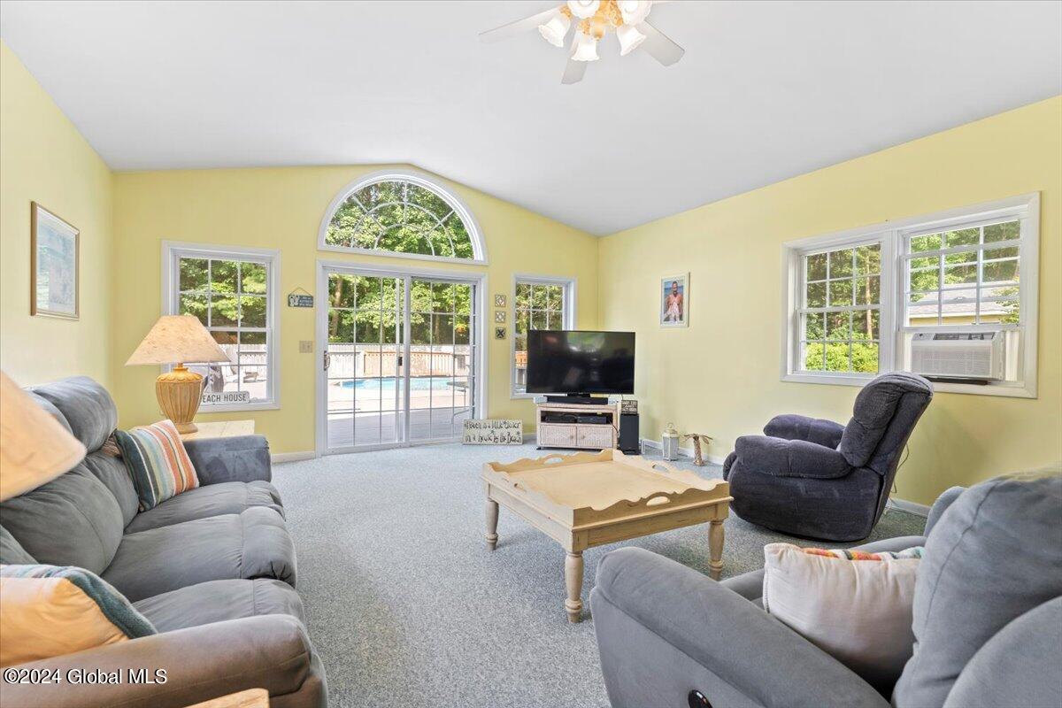
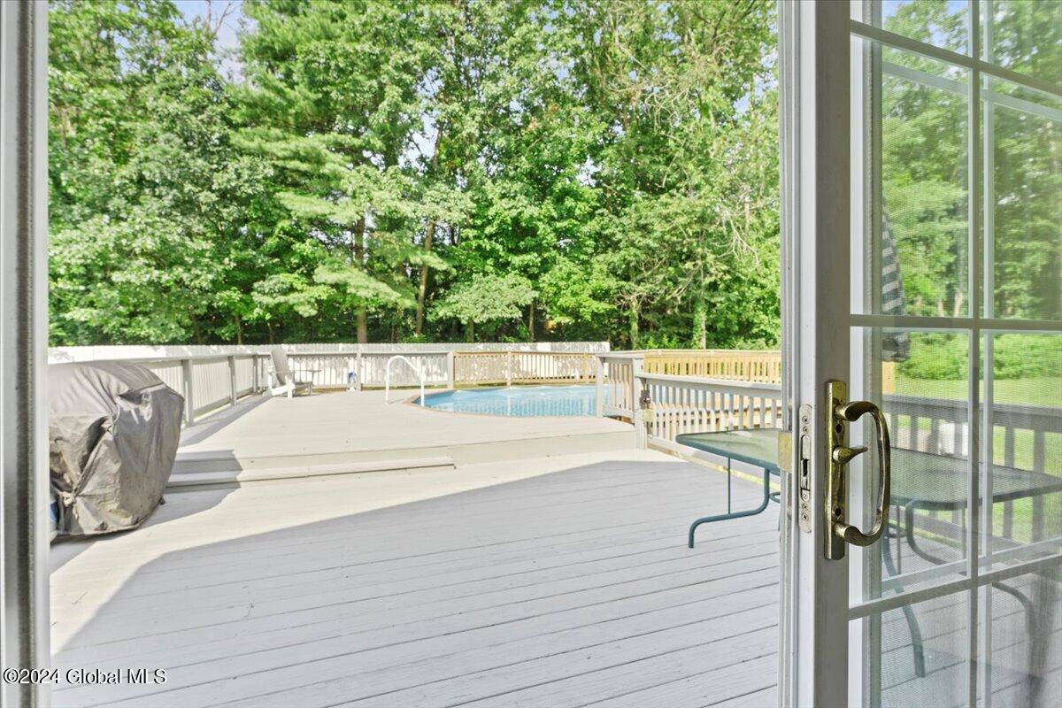
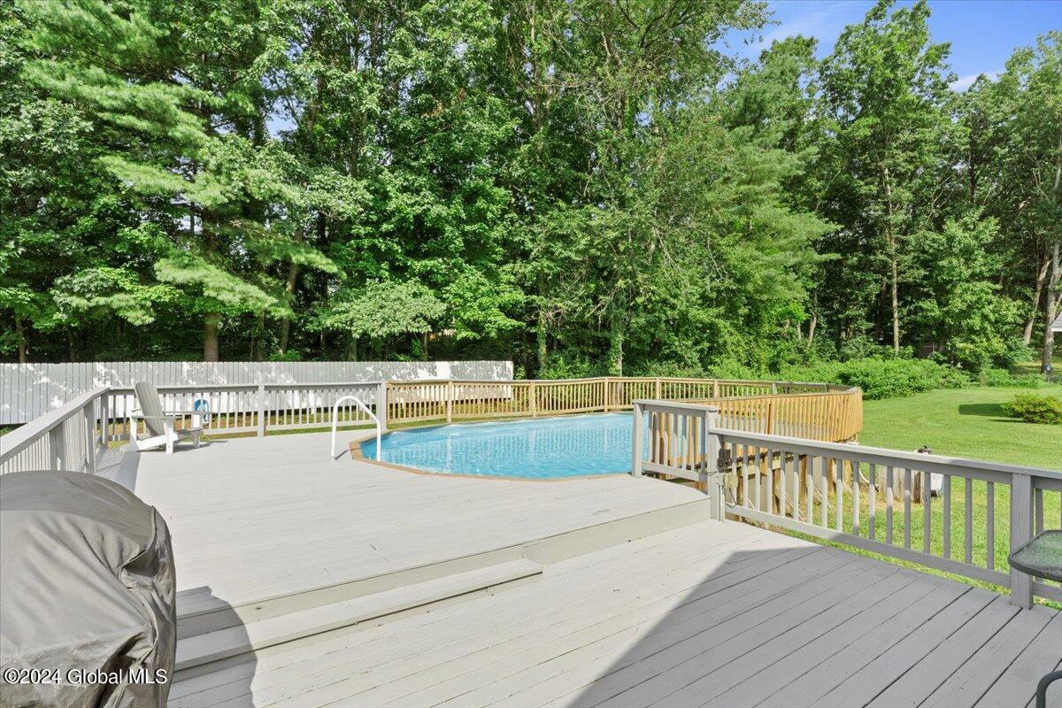
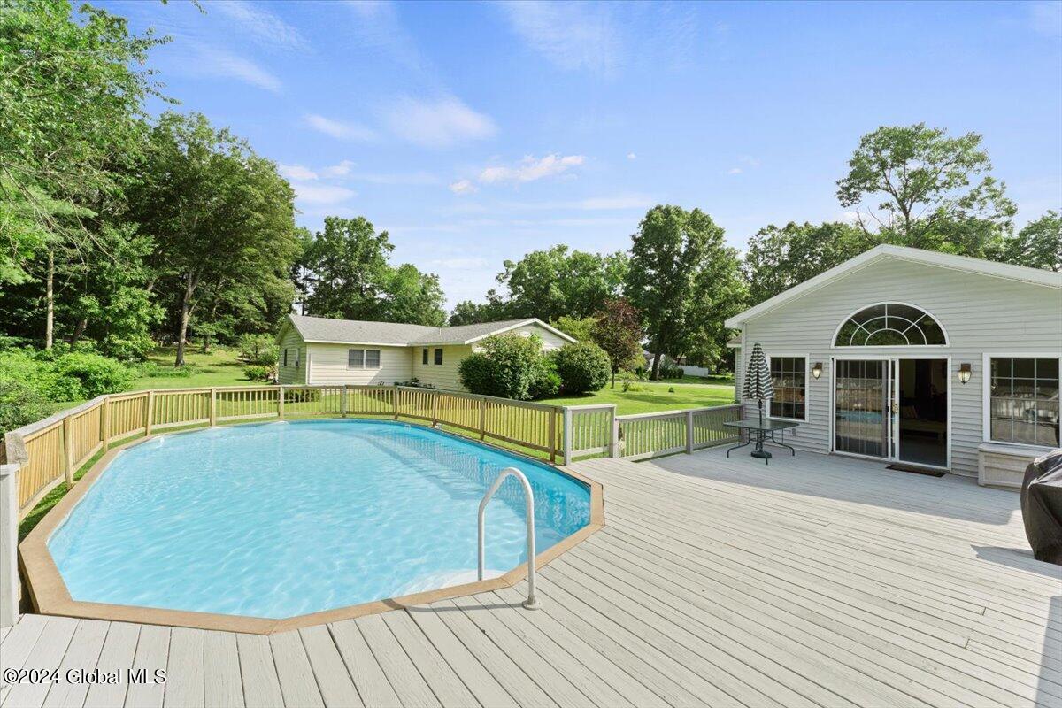
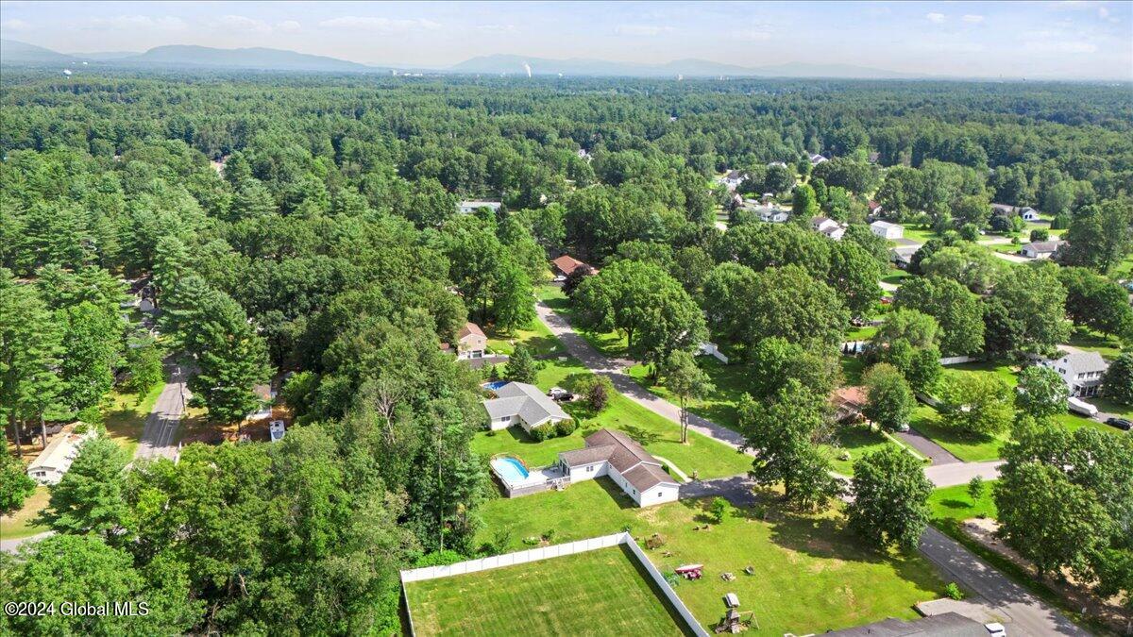
The kitchen and dining area flow effortlessly into a spacious sunroom. This additional living space opens onto a large back deck and above-ground pool -- your ultimate summer hangout spot. The generous yard provides ample space for outdoor activities and gardening. Located in a conveniently located neighborhood, this home offers both comfort and accessibility. Don't miss the chance to make this beautiful ranch your ow

Share Property

Location

4 Kimberly Lane, Moreau, NY 12828

Status

Sold

Date Sold

September 6, 2024
Ashley Nagy

Ashley Nagy

TITLE

NYS Licensed Real Estate Salesperson

Property Amenities

Interior
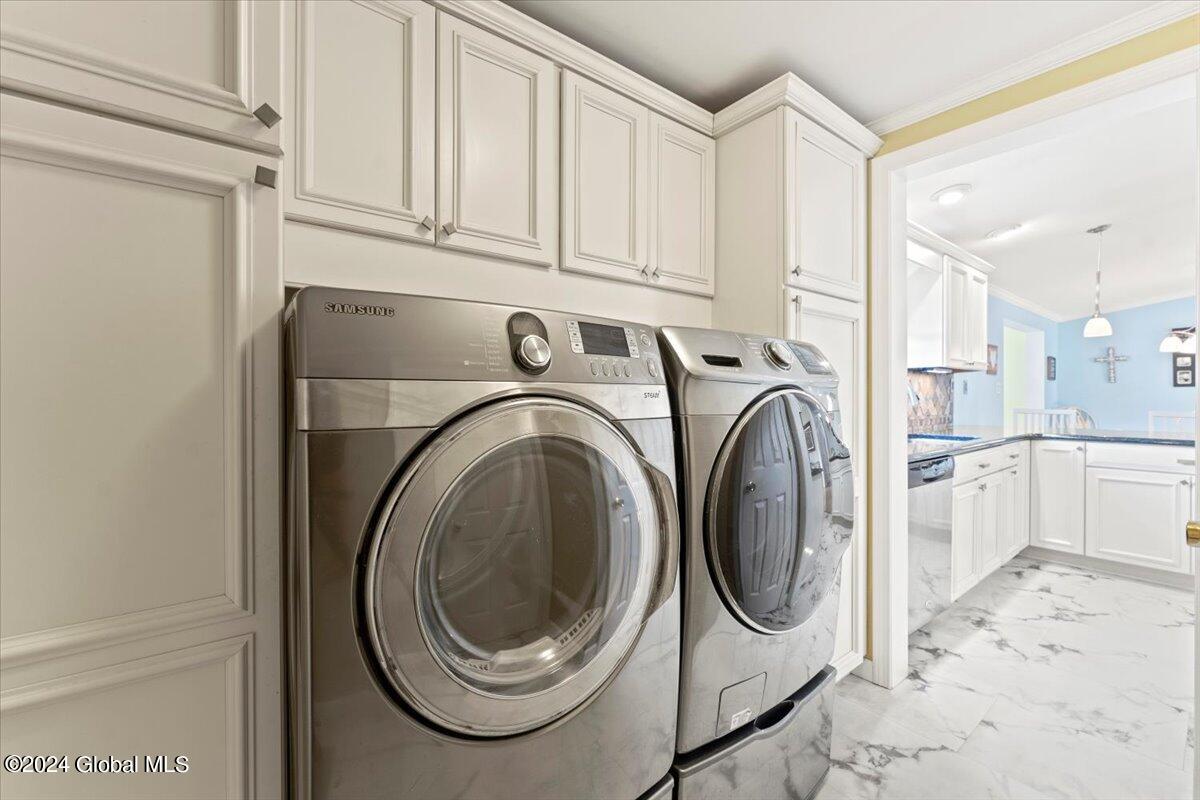
Laundry room Main Level
Appliances Cooktop, Dishwasher, Microwave, Oven, Refrigerator, Washer/Dryer
Flooring Tile, Carpet, Hardwood
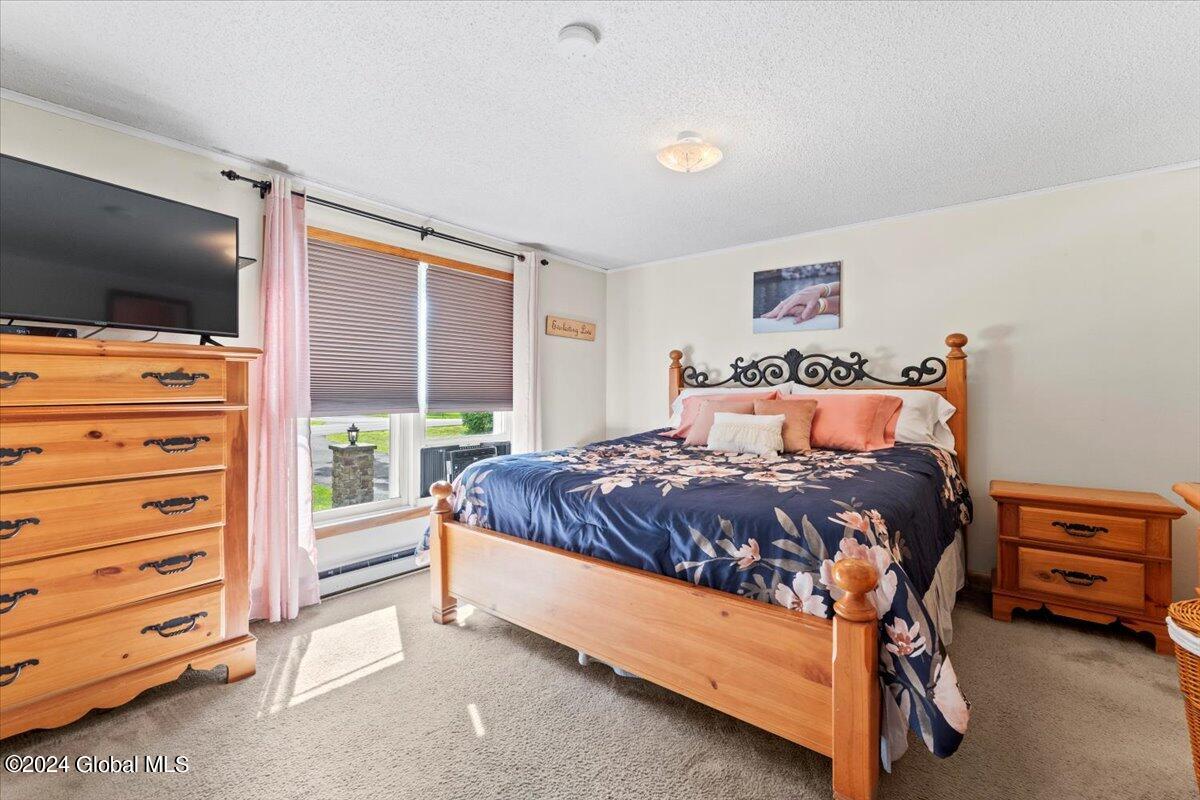
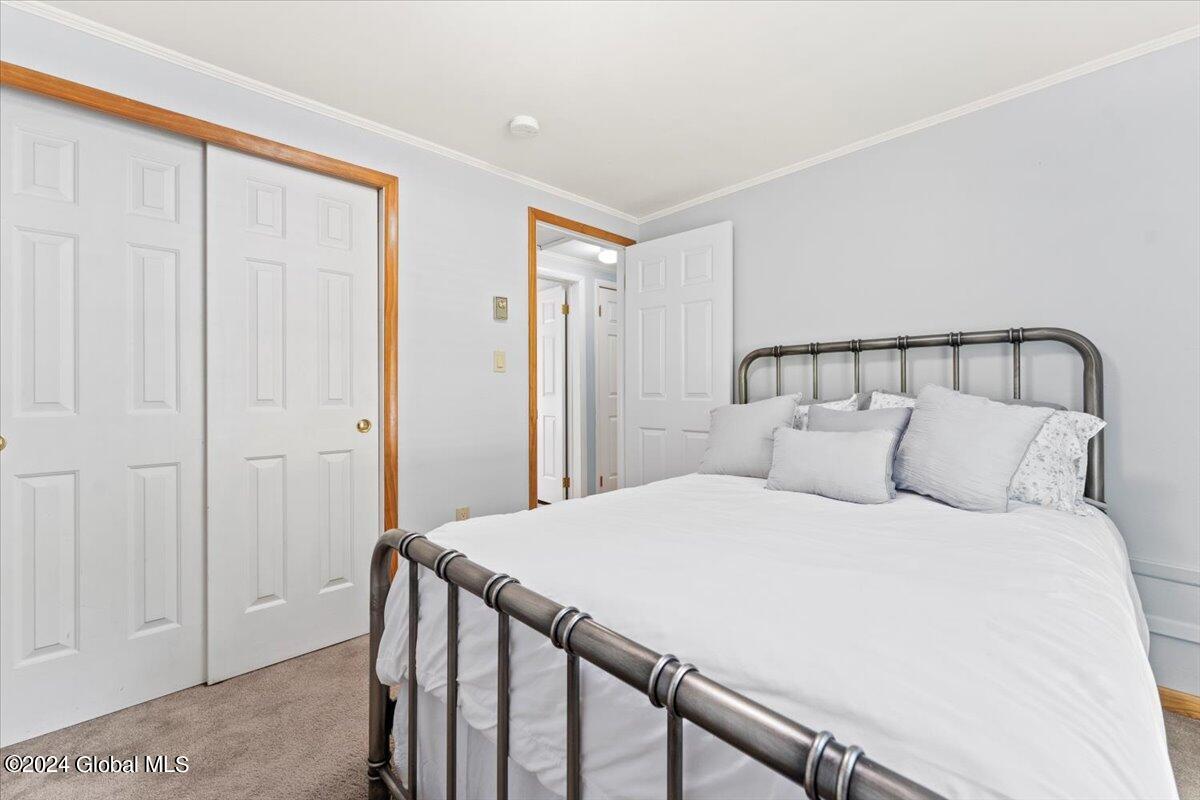
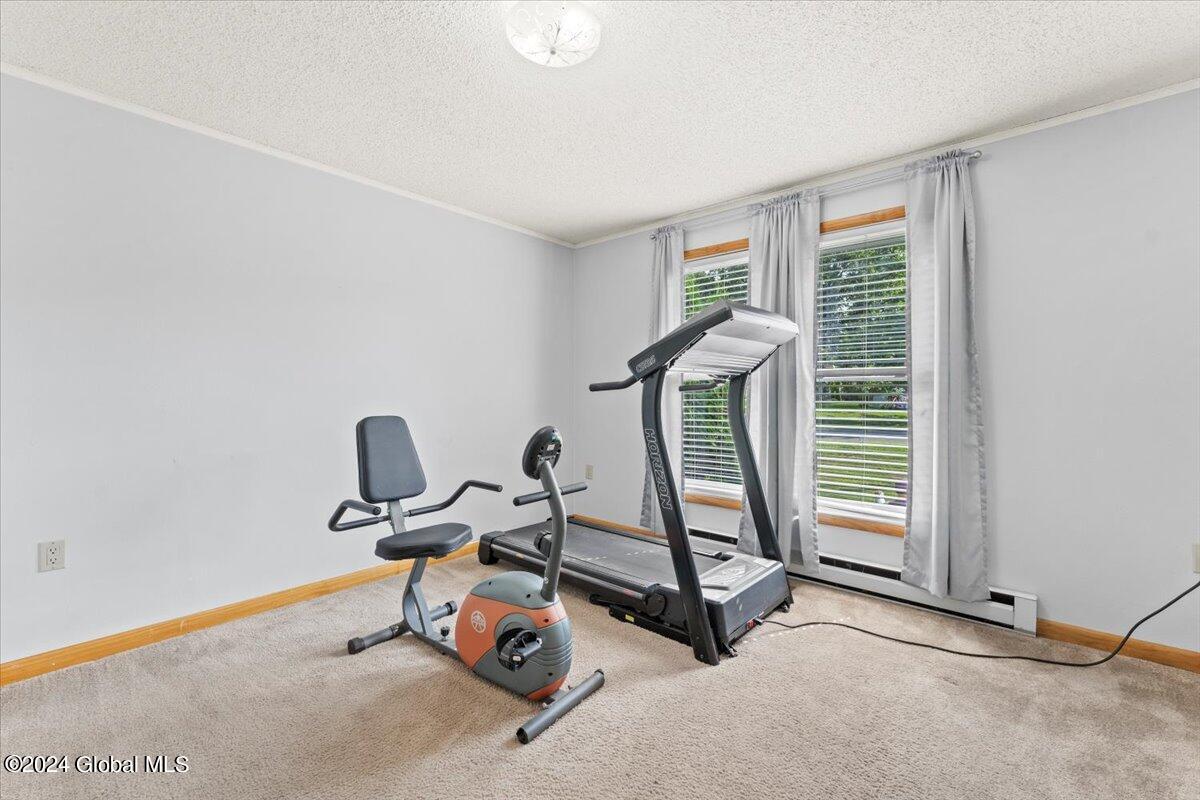
Total Bedrooms: 3
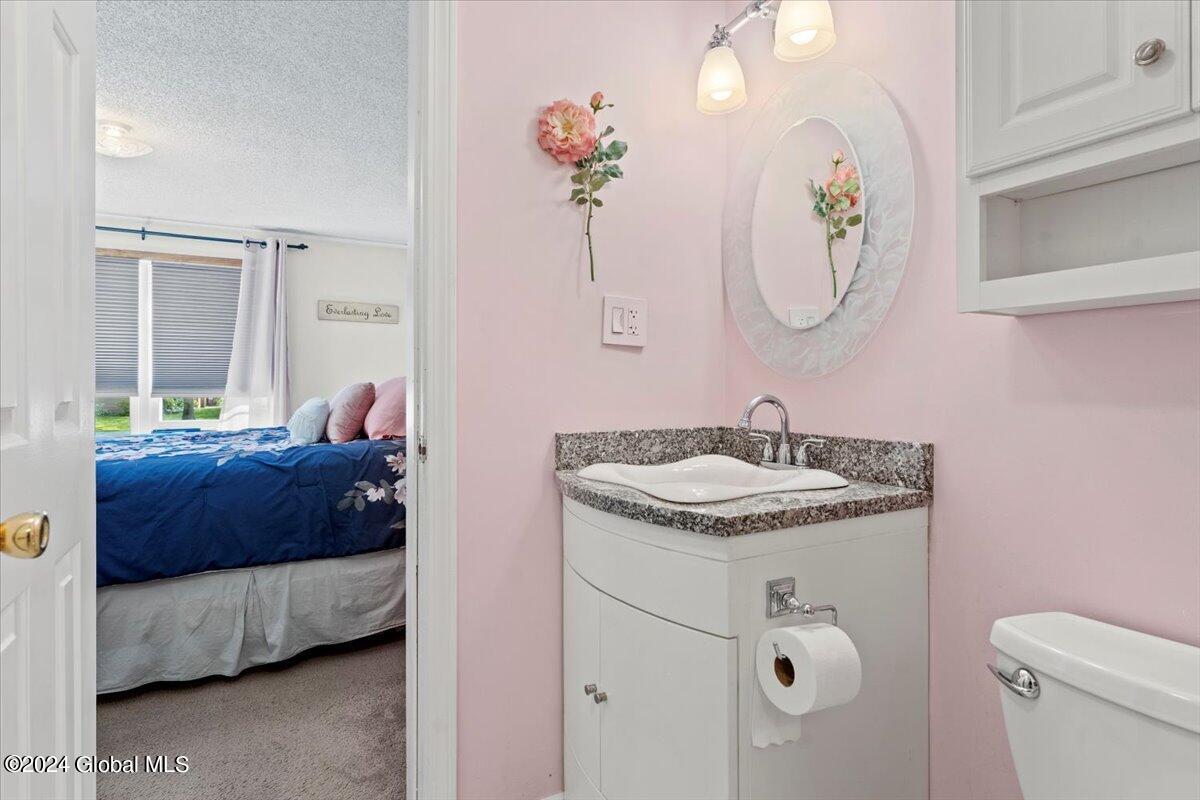
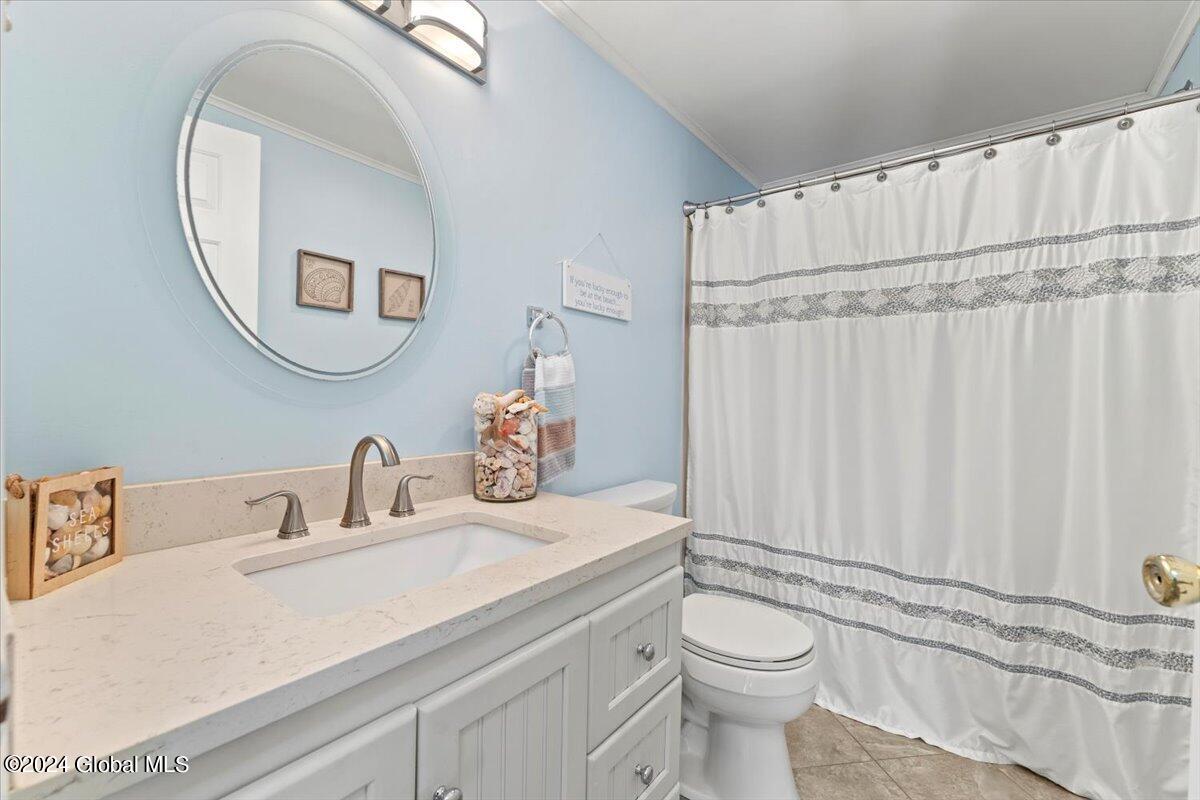
Full Bathrooms: 2
Other Interior Features High Speed Internet, Paddle Fan, Eat-in Kitchen, Kitchen Island
Area & Lot
Lot Area 0.64 Acres
Living area 1,680 Sq.Ft.
MLS® ID 202421978
Year Built 1990
School District South Glens Falls
High School South Glens Falls
Architecture Styles Ranch
Type Residential
Status Sold
Exterior
Pool Above Ground
Air conditioning Window Unit(s)
Heat type Baseboard, Electric, Forced Air, Natural Gas
Water Source Public
Garage Space 2.0
Sewer Septic Tank
Other Exterior Features Drive-Paved
Parking Off Street, Paved, Attached, Driveway
Lot Features Cleared
Roof Shingle, Asphalt
Finance
Sales Price $340,000
Real Estate Tax $4,693 yearly

Partner With Our Expert Team

We’re here to guide you through every step of your real estate journey with local expertise, clear communication, and a commitment to your goals—whether you’re buying, selling, or investing in the Lake George and Adirondack region.