Leave a Message

Thank you for your message. We will be in touch with you shortly.

94 Long View Lane
94 Long View Lane
94 Long View Lane
94 Long View Lane
94 Long View Lane
94 Long View Lane
94 Long View Lane
94 Long View Lane
94 Long View Lane
94 Long View Lane
94 Long View Lane
94 Long View Lane
94 Long View Lane
94 Long View Lane
94 Long View Lane
94 Long View Lane
94 Long View Lane
94 Long View Lane
94 Long View Lane
94 Long View Lane
94 Long View Lane
94 Long View Lane
94 Long View Lane
94 Long View Lane
94 Long View Lane
94 Long View Lane
94 Long View Lane
94 Long View Lane
94 Long View Lane
94 Long View Lane
94 Long View Lane
94 Long View Lane
94 Long View Lane
94 Long View Lane
94 Long View Lane
94 Long View Lane
94 Long View Lane
94 Long View Lane
94 Long View Lane
94 Long View Lane
94 Long View Lane
94 Long View Lane
94 Long View Lane
94 Long View Lane
VIEW PHOTOS
$2,100,000

94 Long View Lane

3 Beds 5 Baths 4,731 Sq.Ft. 4.45 Acres

Description

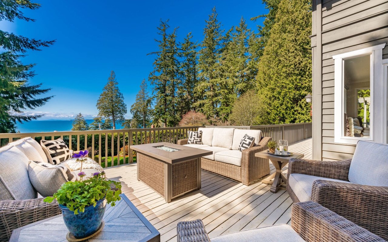
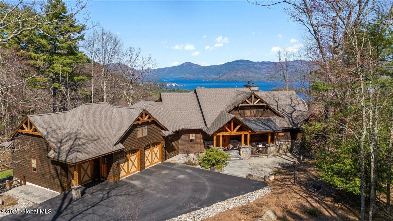
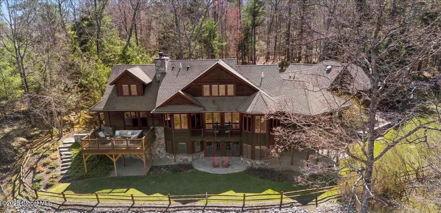
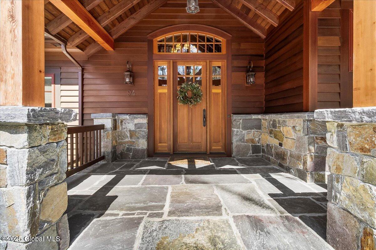
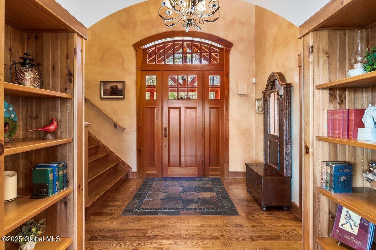
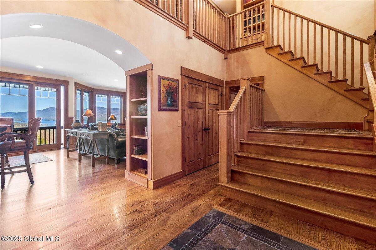
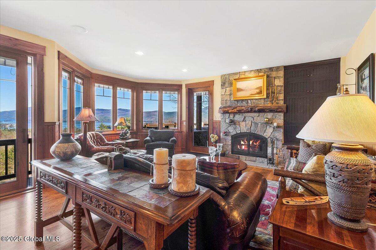
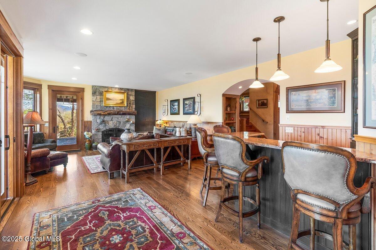
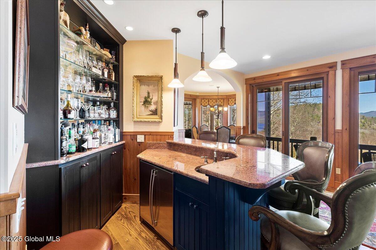
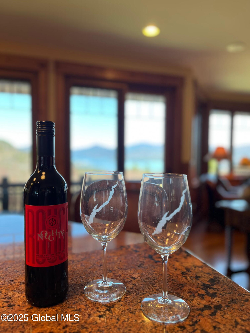
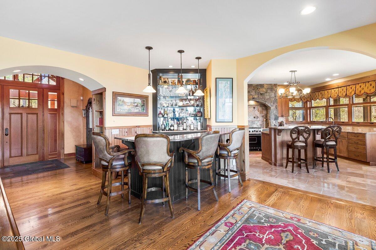
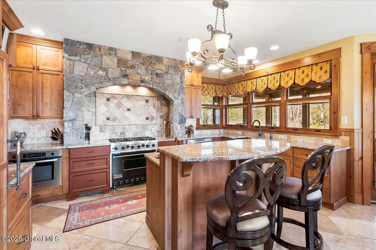
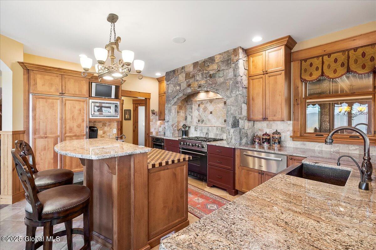
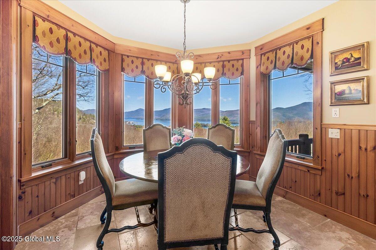
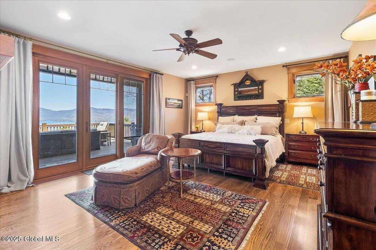
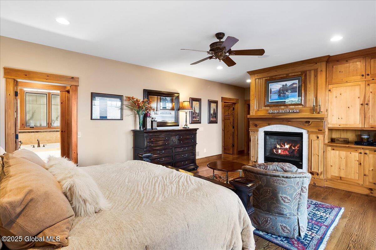
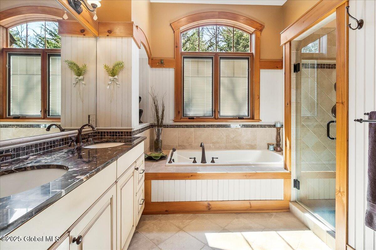
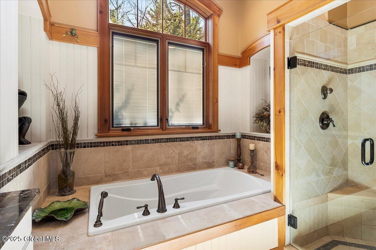
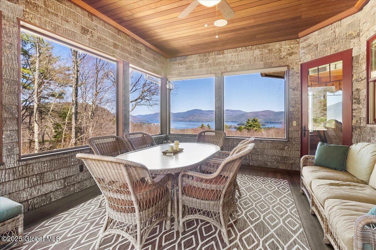
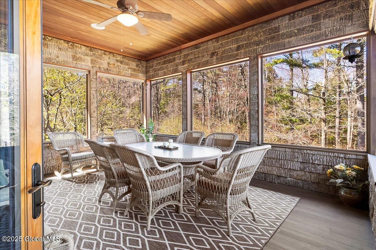
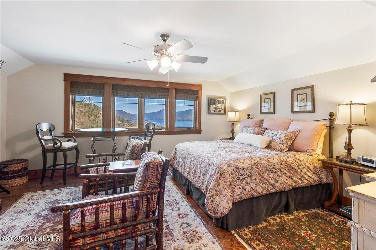
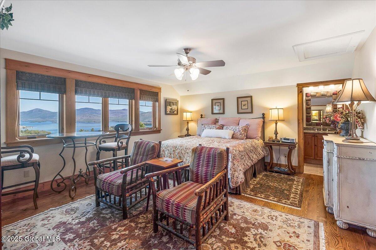
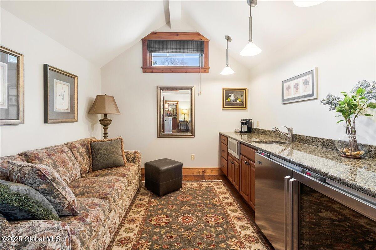
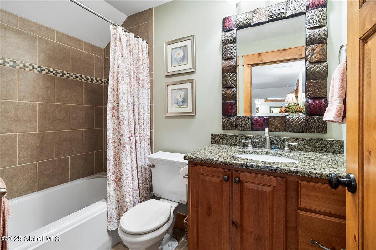
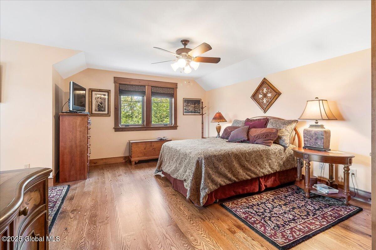
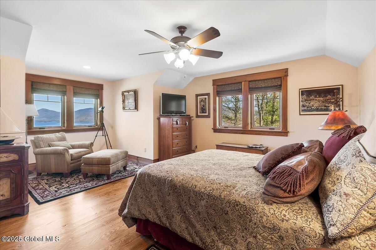
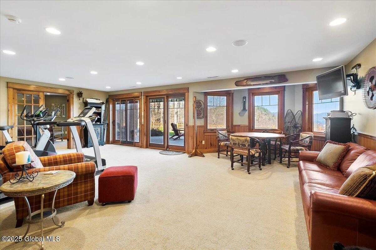
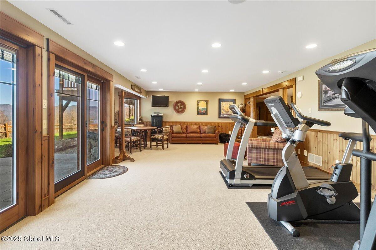
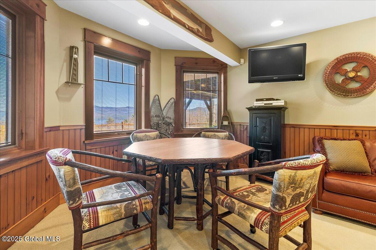
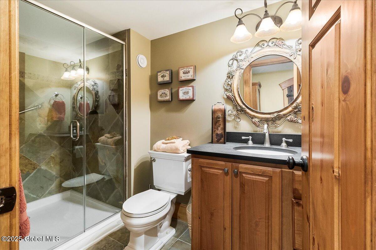
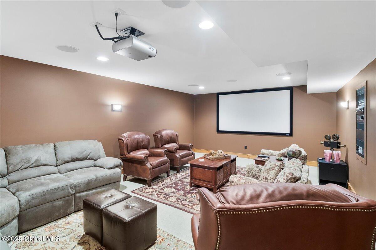
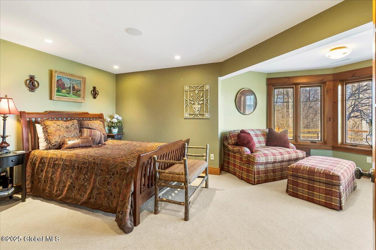
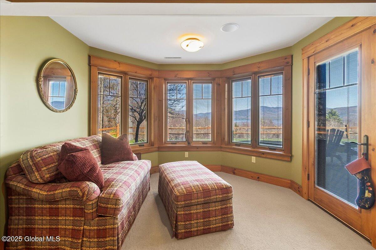
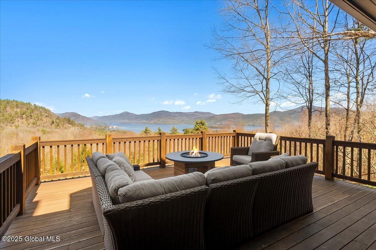
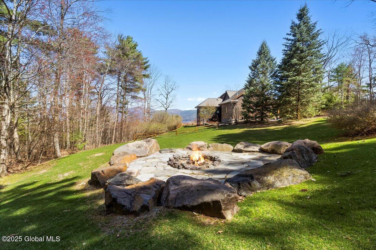
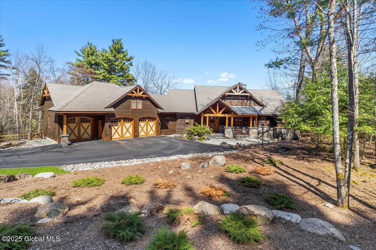
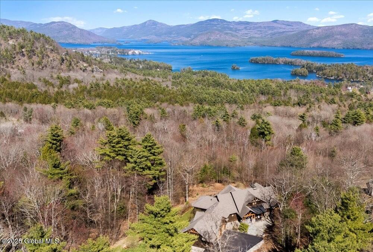
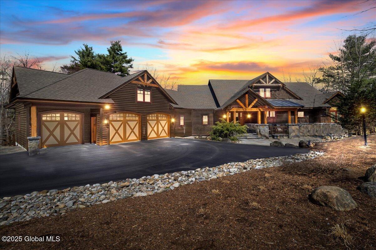
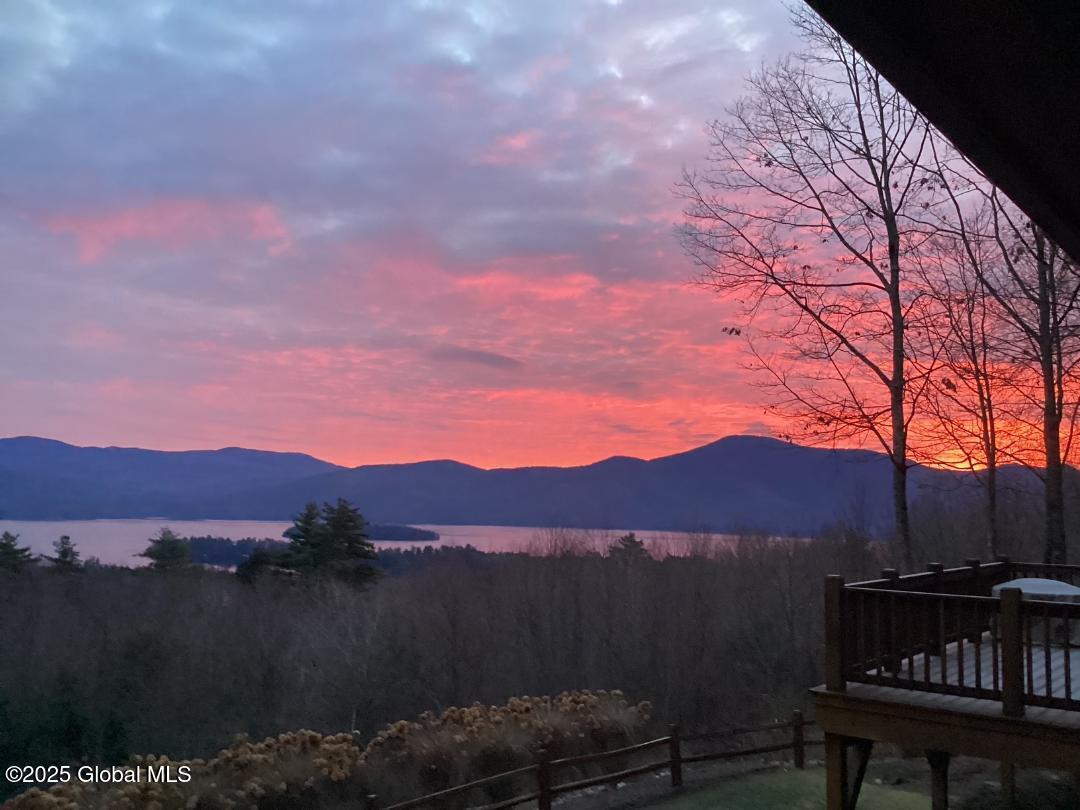
Welcome to your dream lake VIEW home, nestled on nearly 5 acres of serene beauty. Seller will consider selling separately a DEEDED DOCK located just 2.5 miles to the purchaser of this home. This exquisite property features the highest quality of materials and finishes. The gourmet kitchen is a chef's paradise, equipped with Viking, Bosch, Sub-zero appliances, a copper farm sink, and travertine floors. Enjoy solid oak hardwood floors and the convenience of central A/C and Sonos surround sound. The primary BR offers a gas FP, a custom-built closet, with luxurious en-suite bath with heated floors, a soaking tub, and large shower. Relax in the movie room, office or 4th BR with its own exterior entry. The heated 3-car garage includes workbench and storage above.

Share Property

Location

94 Long View Lane, Bolton, NY 12814

Status

Sold

Date Sold

December 23, 2025
Holly M. Dansbury

Holly M. Dansbury

TITLE

NYS Licensed Real Estate Associate Broker

Property Amenities

Interior
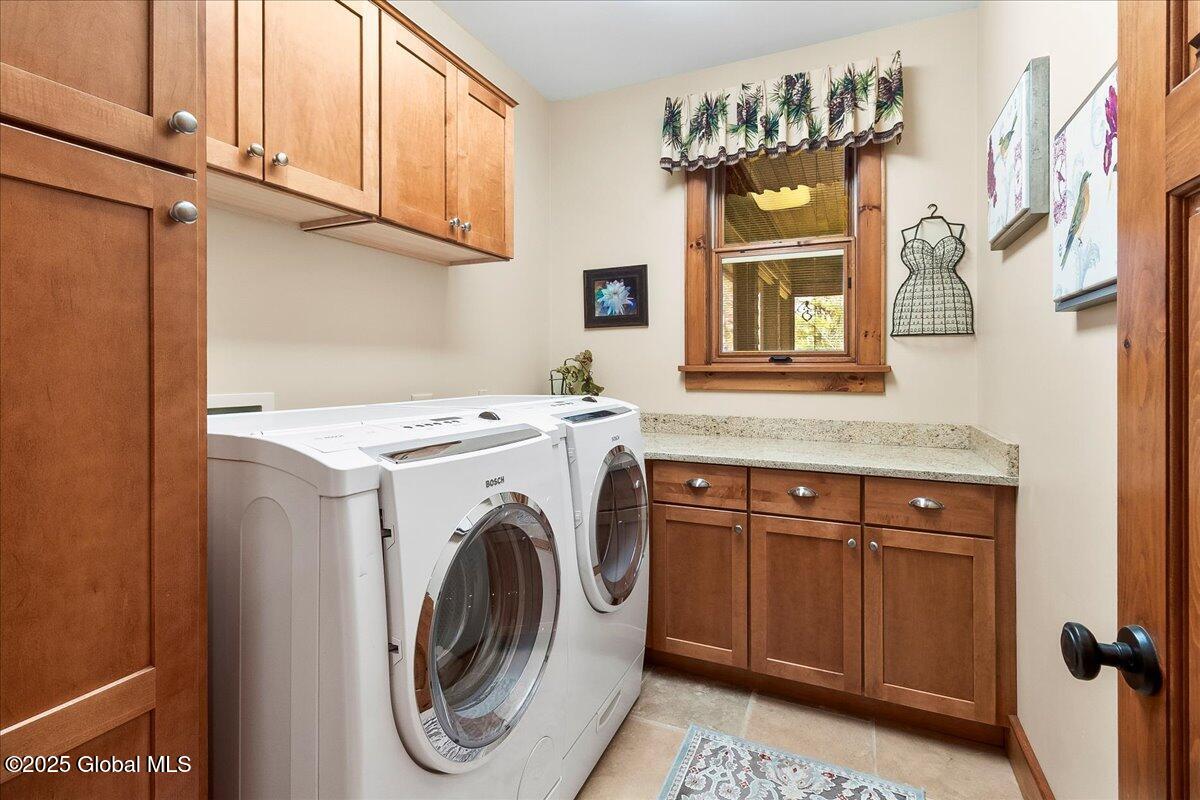
Laundry room Electric Dryer Hookup, Laundry Room, Main Level, Washer Hookup
Fireplace Bedroom, Gas, Living Room, Wood Burning
Appliances Ice Maker, Built-In Electric Oven, Dishwasher, Freezer, Gas Water Heater, Instant Hot Water, Microwave, Range, Range Hood, Refrigerator, Washer/Dryer, Water Softener, Wine Cooler
Flooring Tile, Carpet, Hardwood
Total Bedrooms: 3
Half Bathrooms: 1
Full Bathrooms: 4
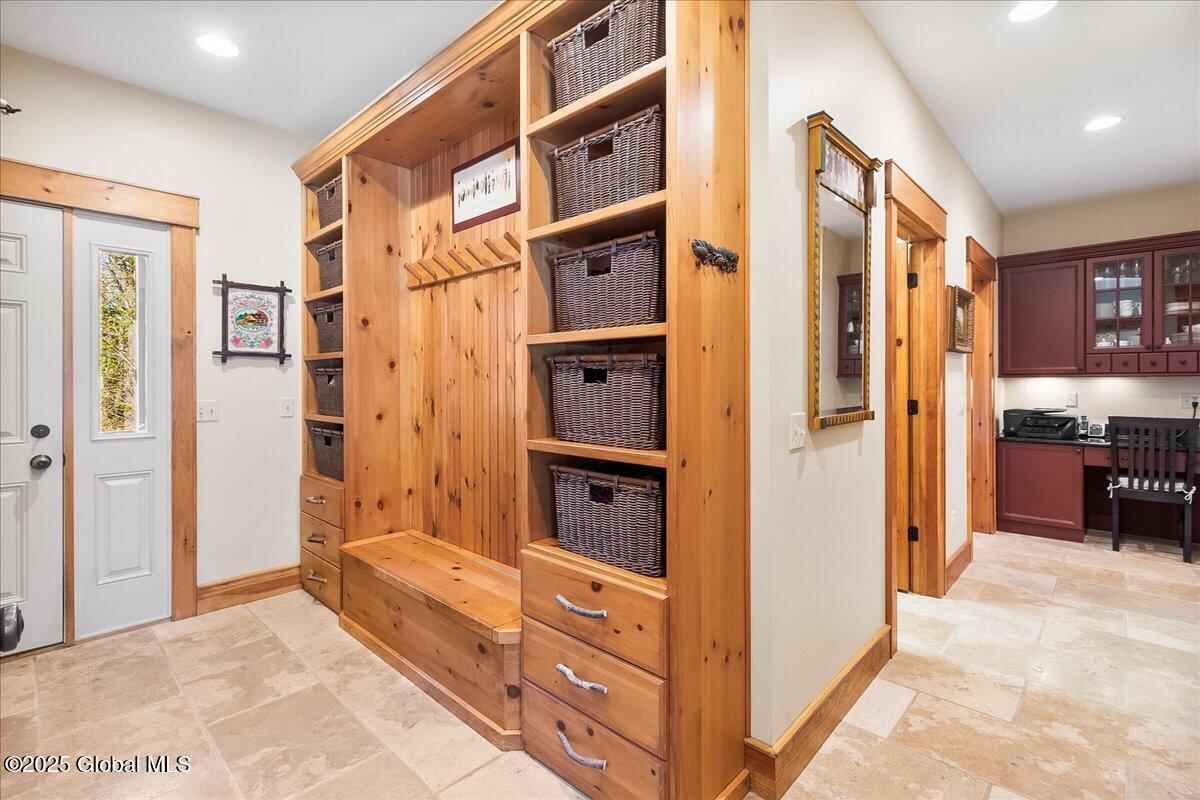
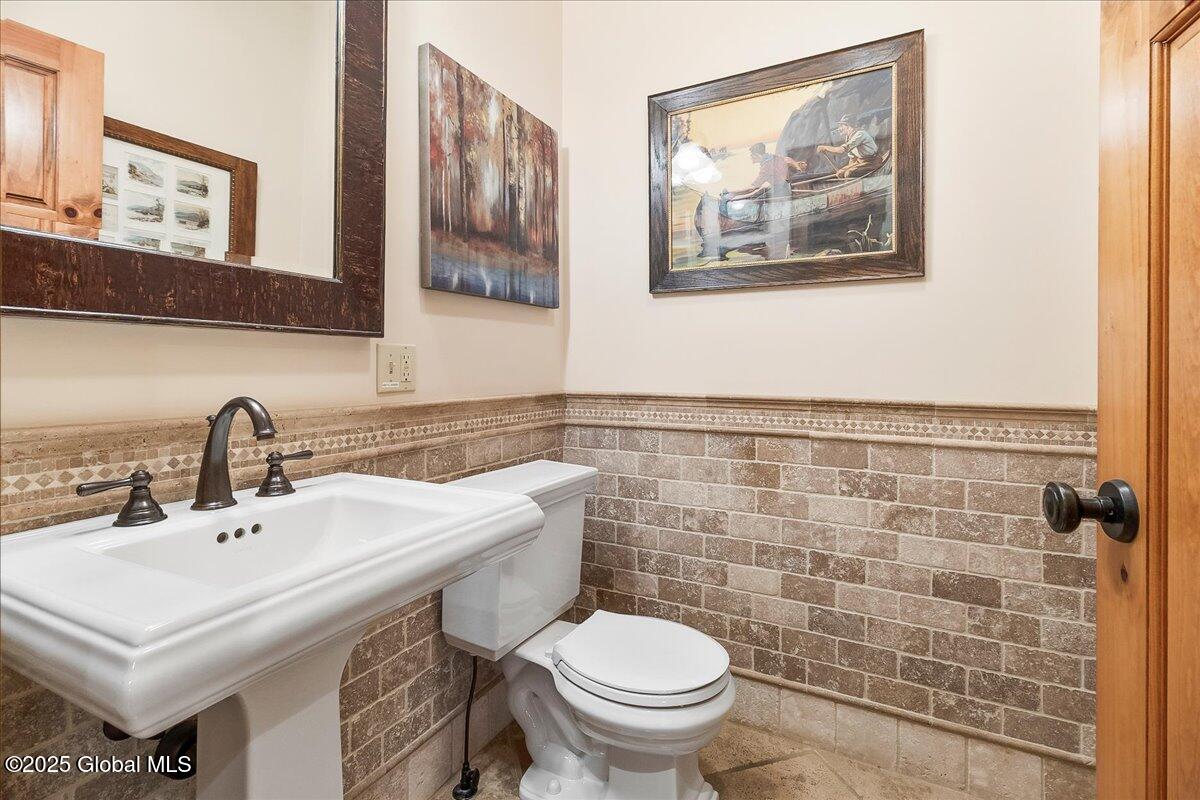
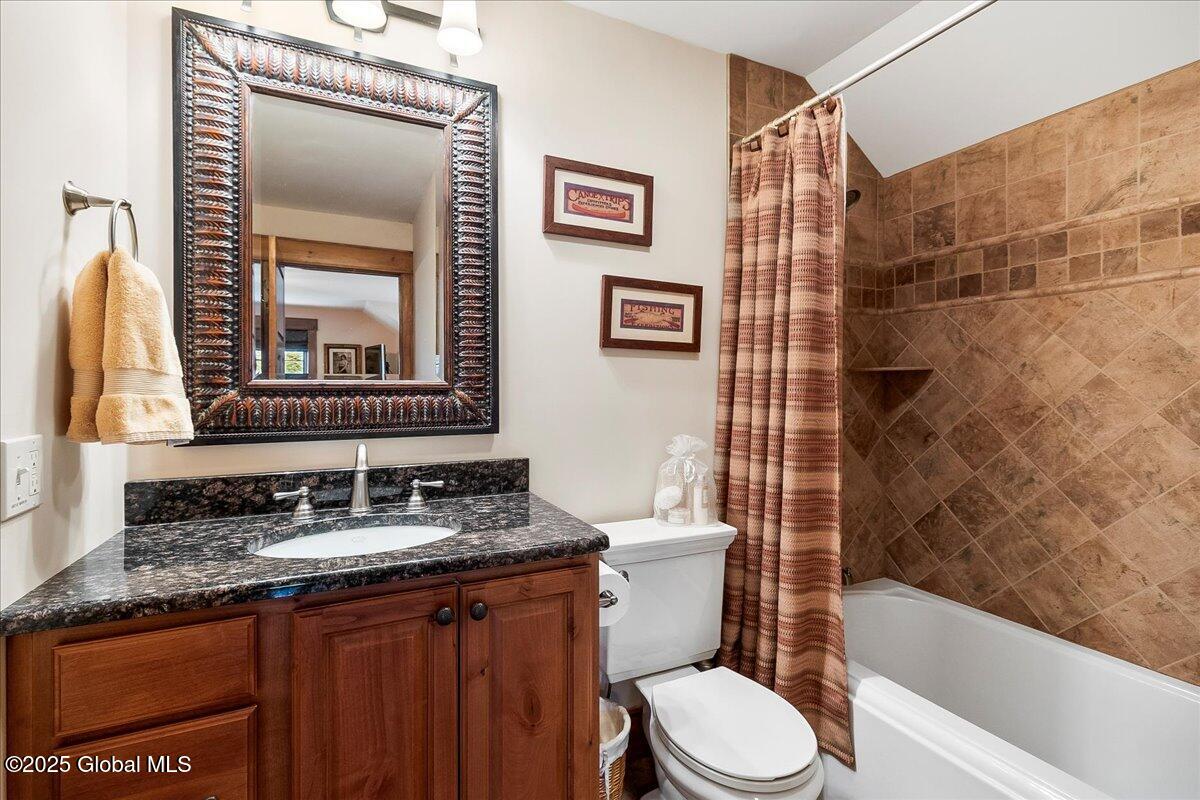
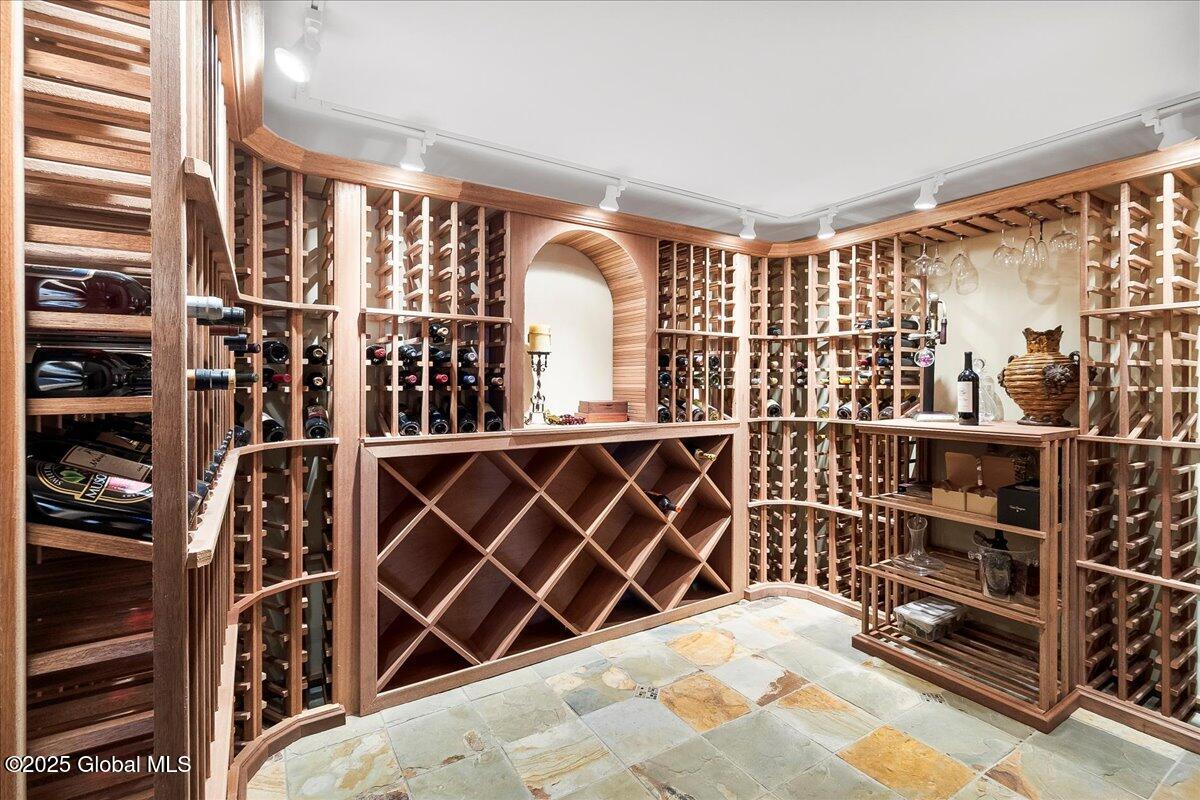
Other Interior Features High Speed Internet, Radon System, Walk-In Closet(s), Wet Bar, Wine Cellar, Wired for Sound, Built-in Features, Central Vacuum, Ceramic Tile Bath, Kitchen Island
Area & Lot
Lot Area 4.45 Acres
Living area 4,731 Sq.Ft.
MLS® ID 202516710
Year Built 2006
School District Bolton
High School Bolton Central
Elementary School Bolton Central
View Description Mountain(s),Trees/Woods,Forest,Lake,Water
Architecture Styles Custom, Hillside Ranch, Ranch
Type Residential
Status Sold
Exterior
Air conditioning Central Air
Heat type Forced Air, Propane, Propane Tank Owned, Zoned
Water Source Other
Garage Space 3.0
Security Features Security Lights, Smoke Detector(s), Security System Leased, Security Service, 24 Hour Security, Carbon Monoxide Detector(s)
Sewer Septic Tank
Other Exterior Features Drive-Paved, Garden, Lighting, Lightning Rod(s)
Parking Storage, Workshop in Garage, Paved, Attached, Driveway, Garage Door Opener, Heated Garage
Lot Features Rock Outcropping, Secluded, Level, Mountain(s), Private, Road Frontage, Sloped, Sprinklers In Front, Sprinklers In Rear, Views, Wooded, Irregular Lot, Landscaped
Roof Shingle, Asphalt
Utilities Cable Available, Underground Utilities
Finance
Sales Price $2,100,000
Real Estate Tax $10,795 yearly

360 Virtual Tour

Take a tour of this property.

Partner With Our Expert Team

We’re here to guide you through every step of your real estate journey with local expertise, clear communication, and a commitment to your goals—whether you’re buying, selling, or investing in the Lake George and Adirondack region.