
Leave a Message

Thank you for your message. We will be in touch with you shortly.

13 Apple Hill Road
13 Apple Hill Road
13 Apple Hill Road
13 Apple Hill Road
13 Apple Hill Road
13 Apple Hill Road
13 Apple Hill Road
13 Apple Hill Road
13 Apple Hill Road
13 Apple Hill Road
13 Apple Hill Road
13 Apple Hill Road
13 Apple Hill Road
13 Apple Hill Road
13 Apple Hill Road
13 Apple Hill Road
13 Apple Hill Road
13 Apple Hill Road
13 Apple Hill Road
13 Apple Hill Road
13 Apple Hill Road
13 Apple Hill Road
13 Apple Hill Road
13 Apple Hill Road
13 Apple Hill Road
13 Apple Hill Road
13 Apple Hill Road
13 Apple Hill Road
13 Apple Hill Road
13 Apple Hill Road
13 Apple Hill Road
13 Apple Hill Road
13 Apple Hill Road
13 Apple Hill Road
13 Apple Hill Road
13 Apple Hill Road
13 Apple Hill Road
13 Apple Hill Road
13 Apple Hill Road
13 Apple Hill Road
13 Apple Hill Road
13 Apple Hill Road
13 Apple Hill Road
13 Apple Hill Road
13 Apple Hill Road
13 Apple Hill Road
13 Apple Hill Road
13 Apple Hill Road
13 Apple Hill Road
13 Apple Hill Road
13 Apple Hill Road
13 Apple Hill Road
13 Apple Hill Road
13 Apple Hill Road
13 Apple Hill Road
13 Apple Hill Road
13 Apple Hill Road
13 Apple Hill Road
VIEW PHOTOS
$1,295,000

13 Apple Hill Road

5 Beds 4 Baths 5,207 Sq.Ft. 1.44 Acres

Description

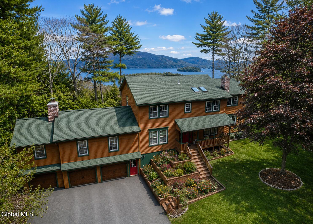
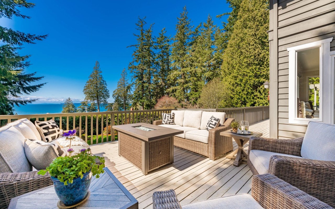
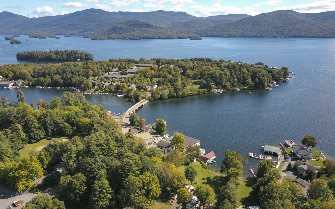
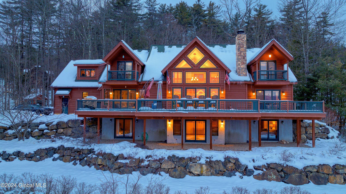
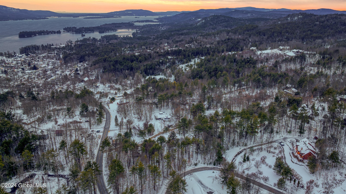
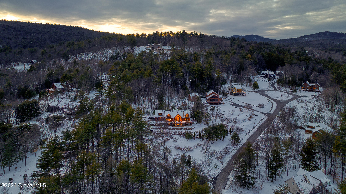
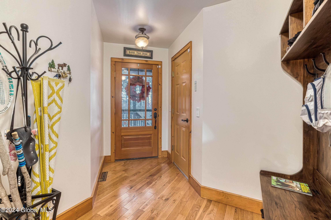
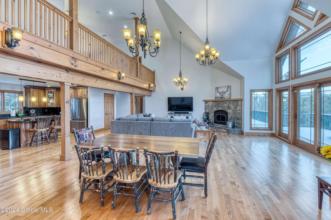
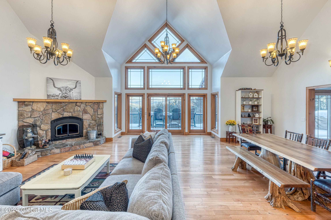
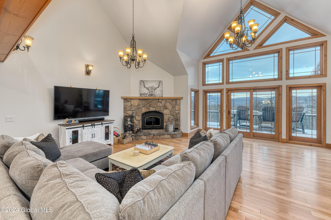
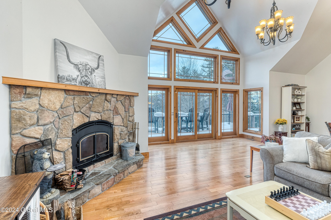
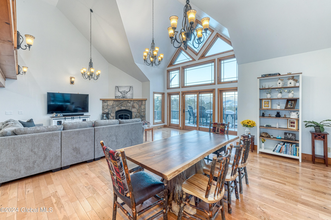
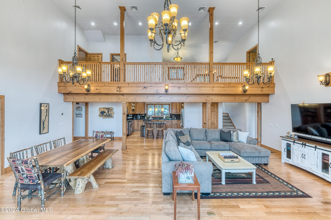
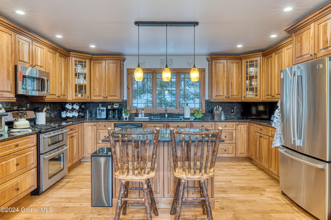
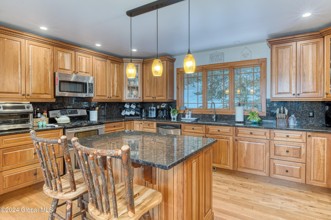
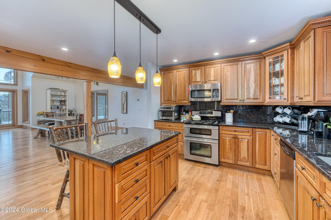
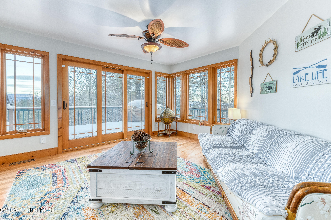
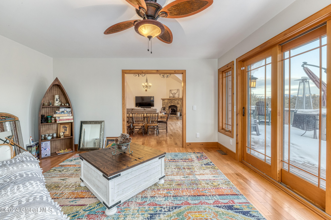
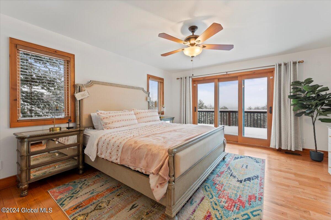
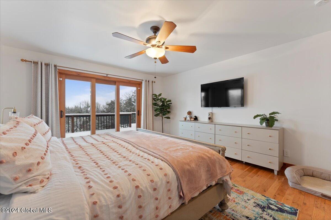
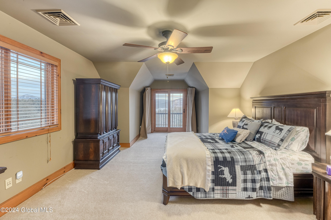
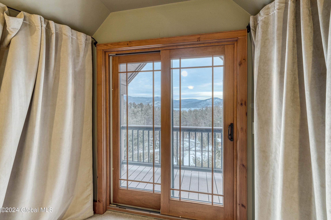
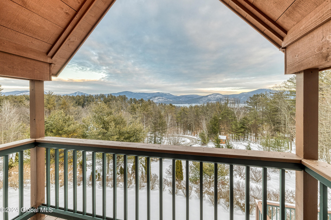
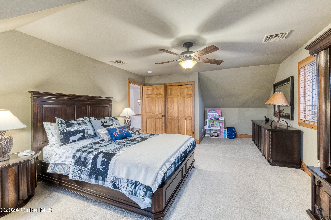
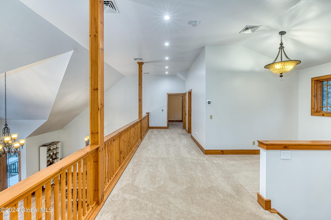
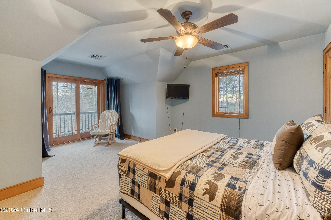
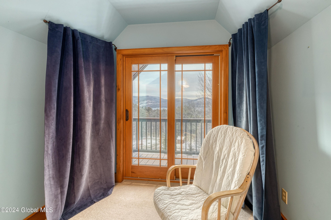
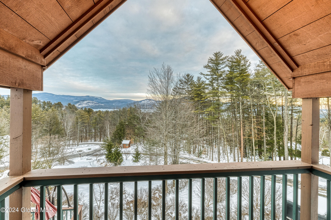
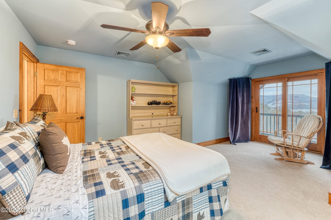
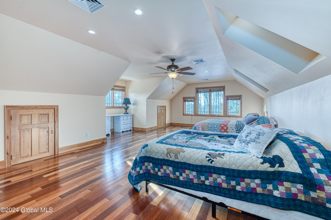
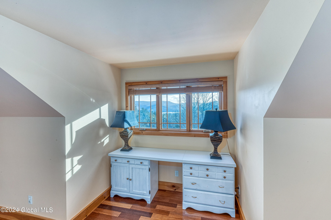
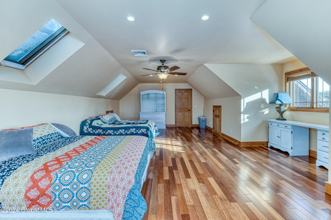
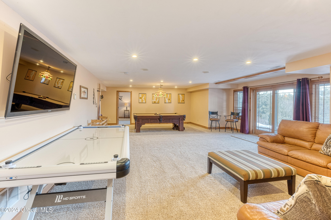
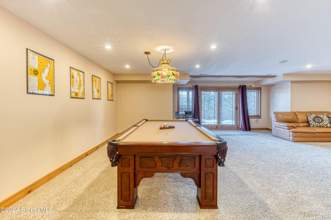
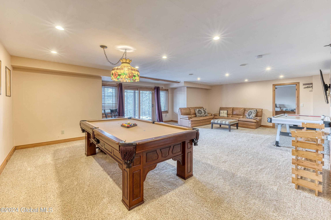
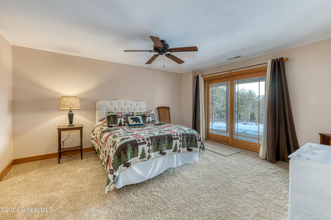
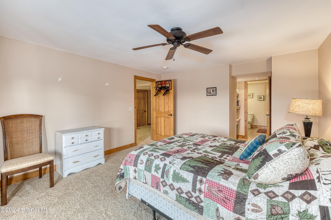
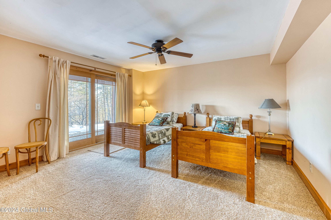
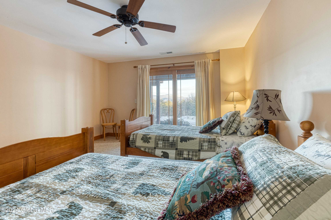
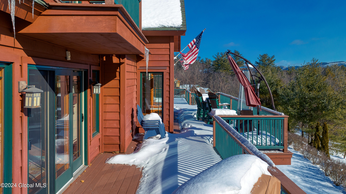
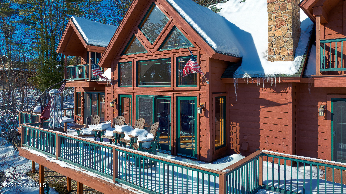
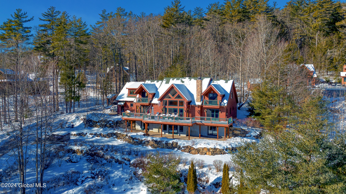
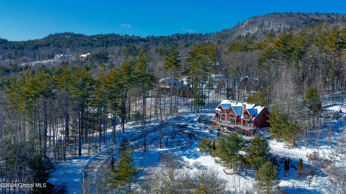
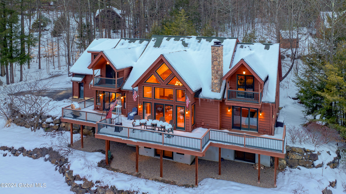
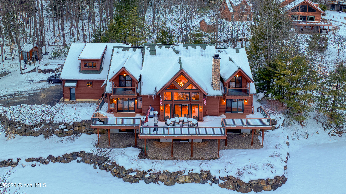
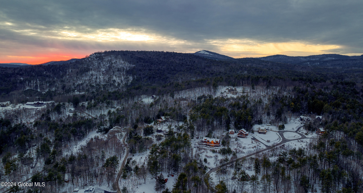
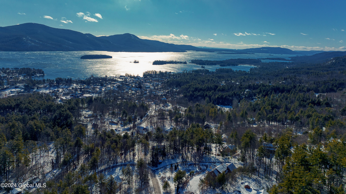
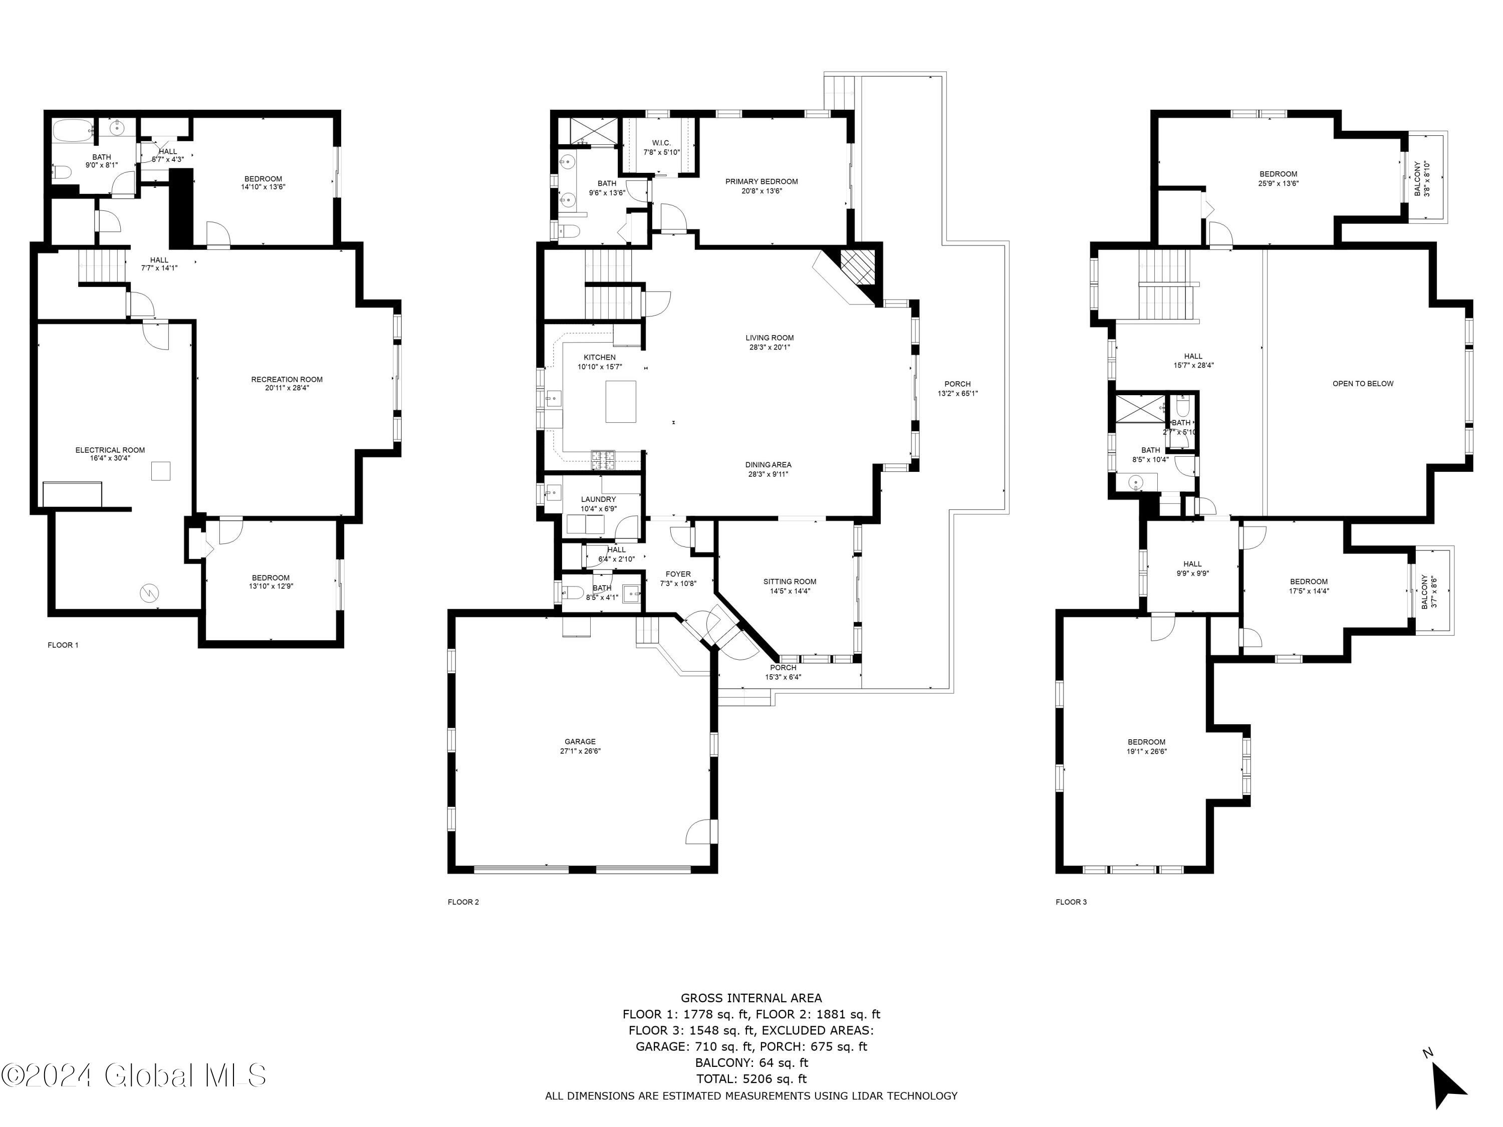
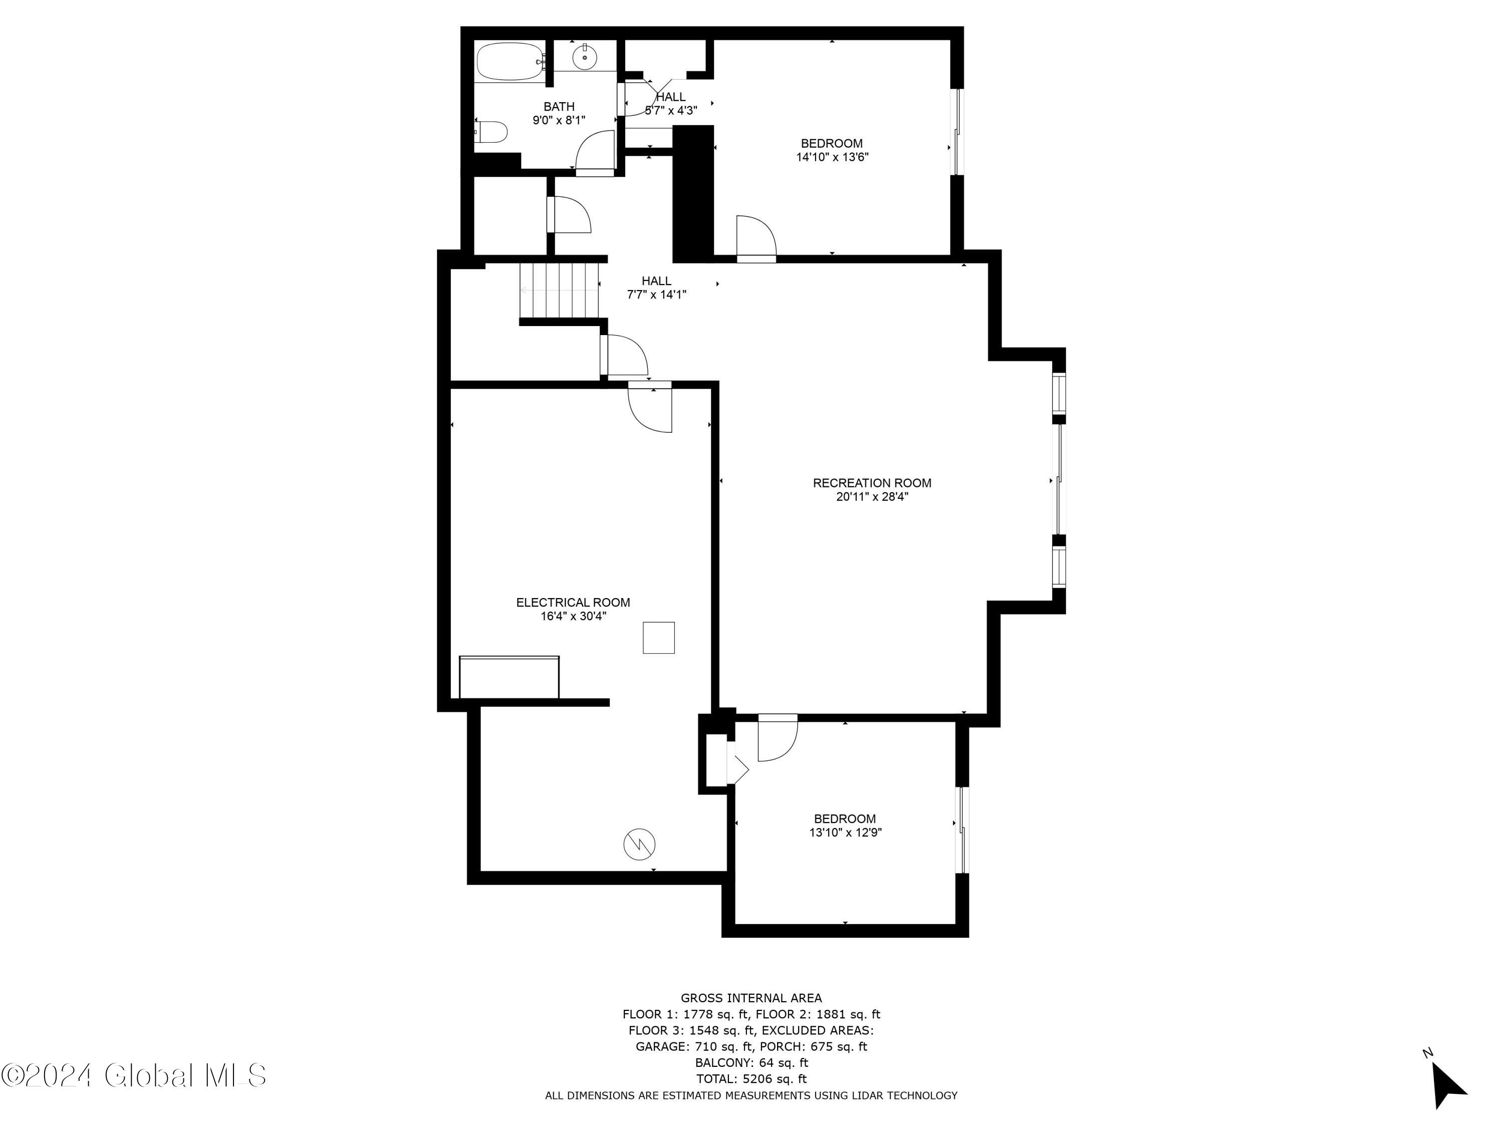
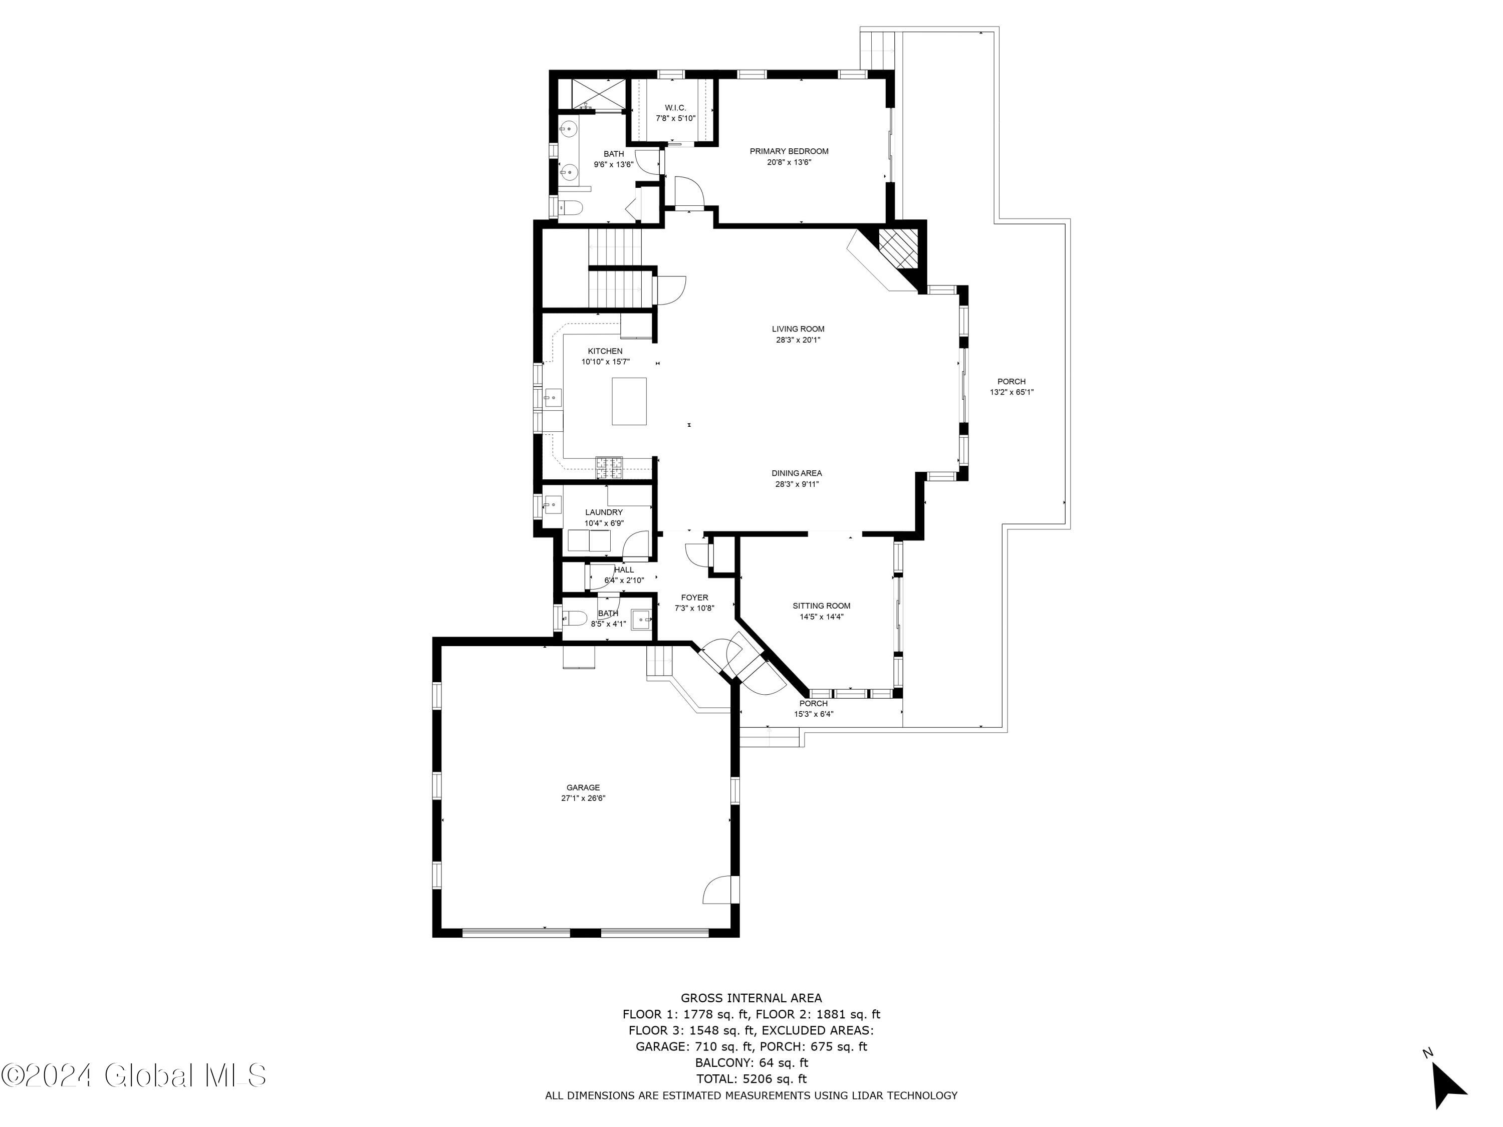
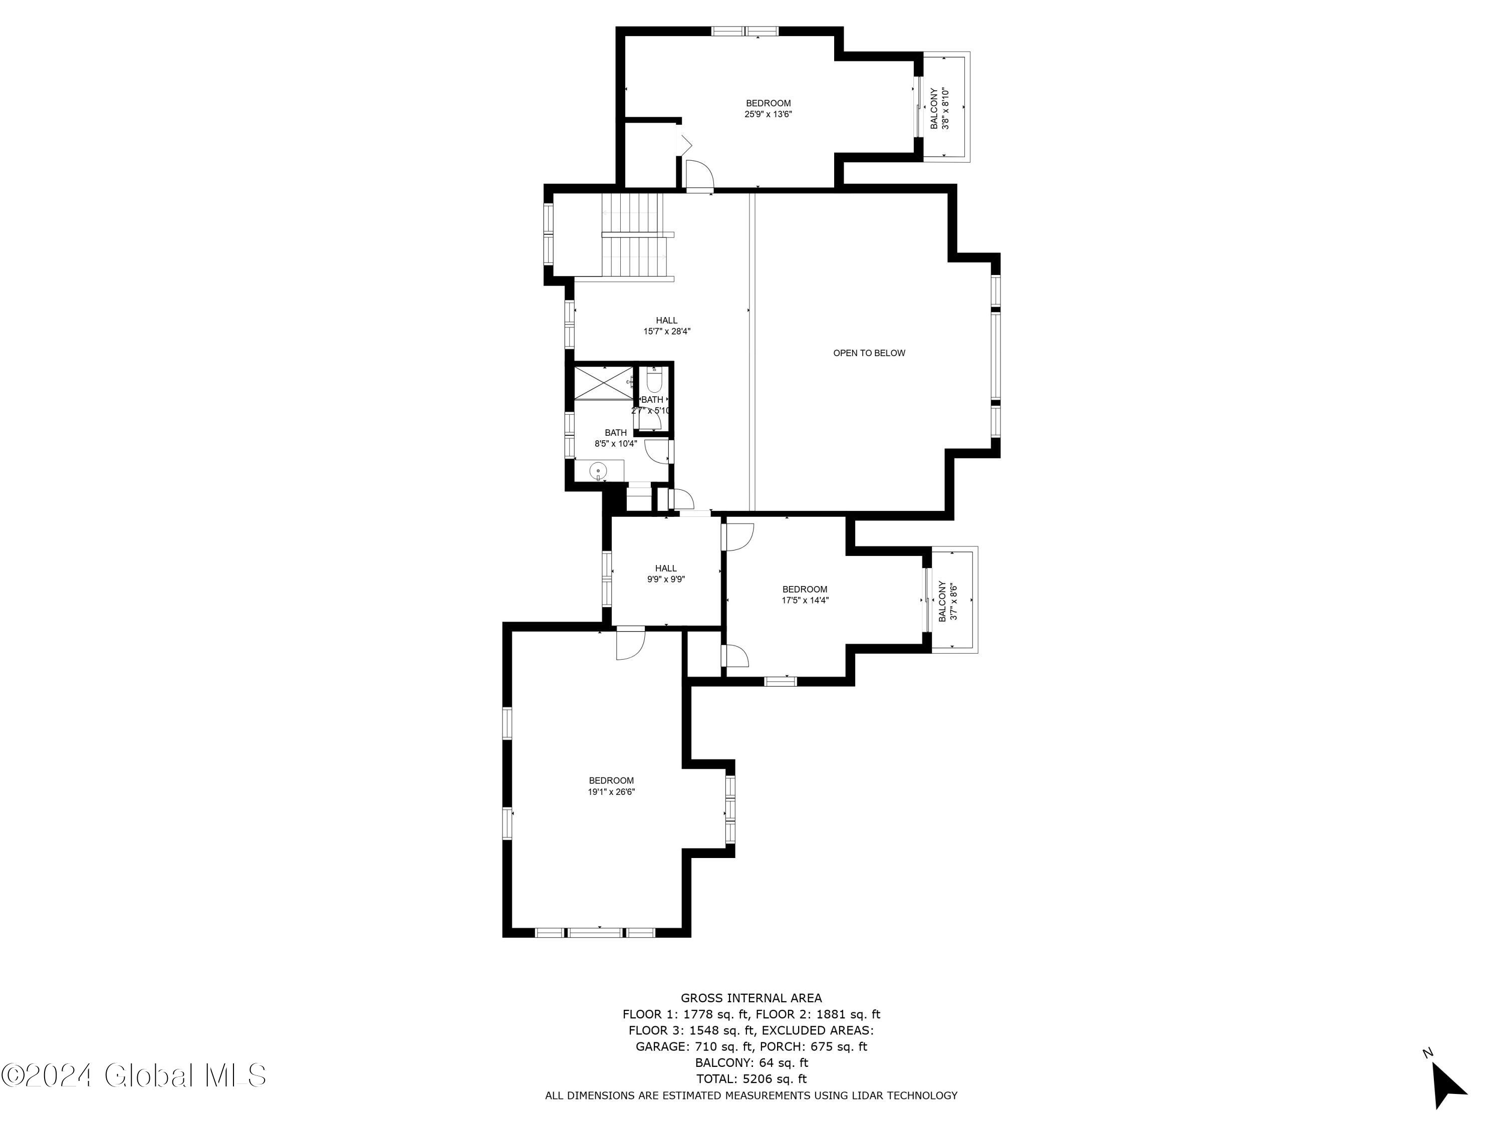
From the moment you walk through the door, you'll be captivated by this stunning custom home boasting 5000SF of living space and lake views from every room. While this meticulously maintained home has three levels of living, the heart of the home is the open-concept living space on the main level. Beautiful great room with cathedral ceiling, fireplace, and floor to ceiling windows. Enjoy direct access to the expansive deck from the primary suite, great room, and the sunroom to relax and take in the views. With 5 bedrooms, a large bonus room over garage, and two living areas, there is plenty of space for hosting friends and family. Tucked away on a private street, yet minutes away from shops, restaurants, and marinas.

Share Property

Location

13 Apple Hill Road, Bolton, NY 12814

Status

Sold

Date Sold

March 22, 2024
Ashley Nagy

Ashley Nagy

TITLE

NYS Licensed Real Estate Salesperson

Property Amenities

Interior
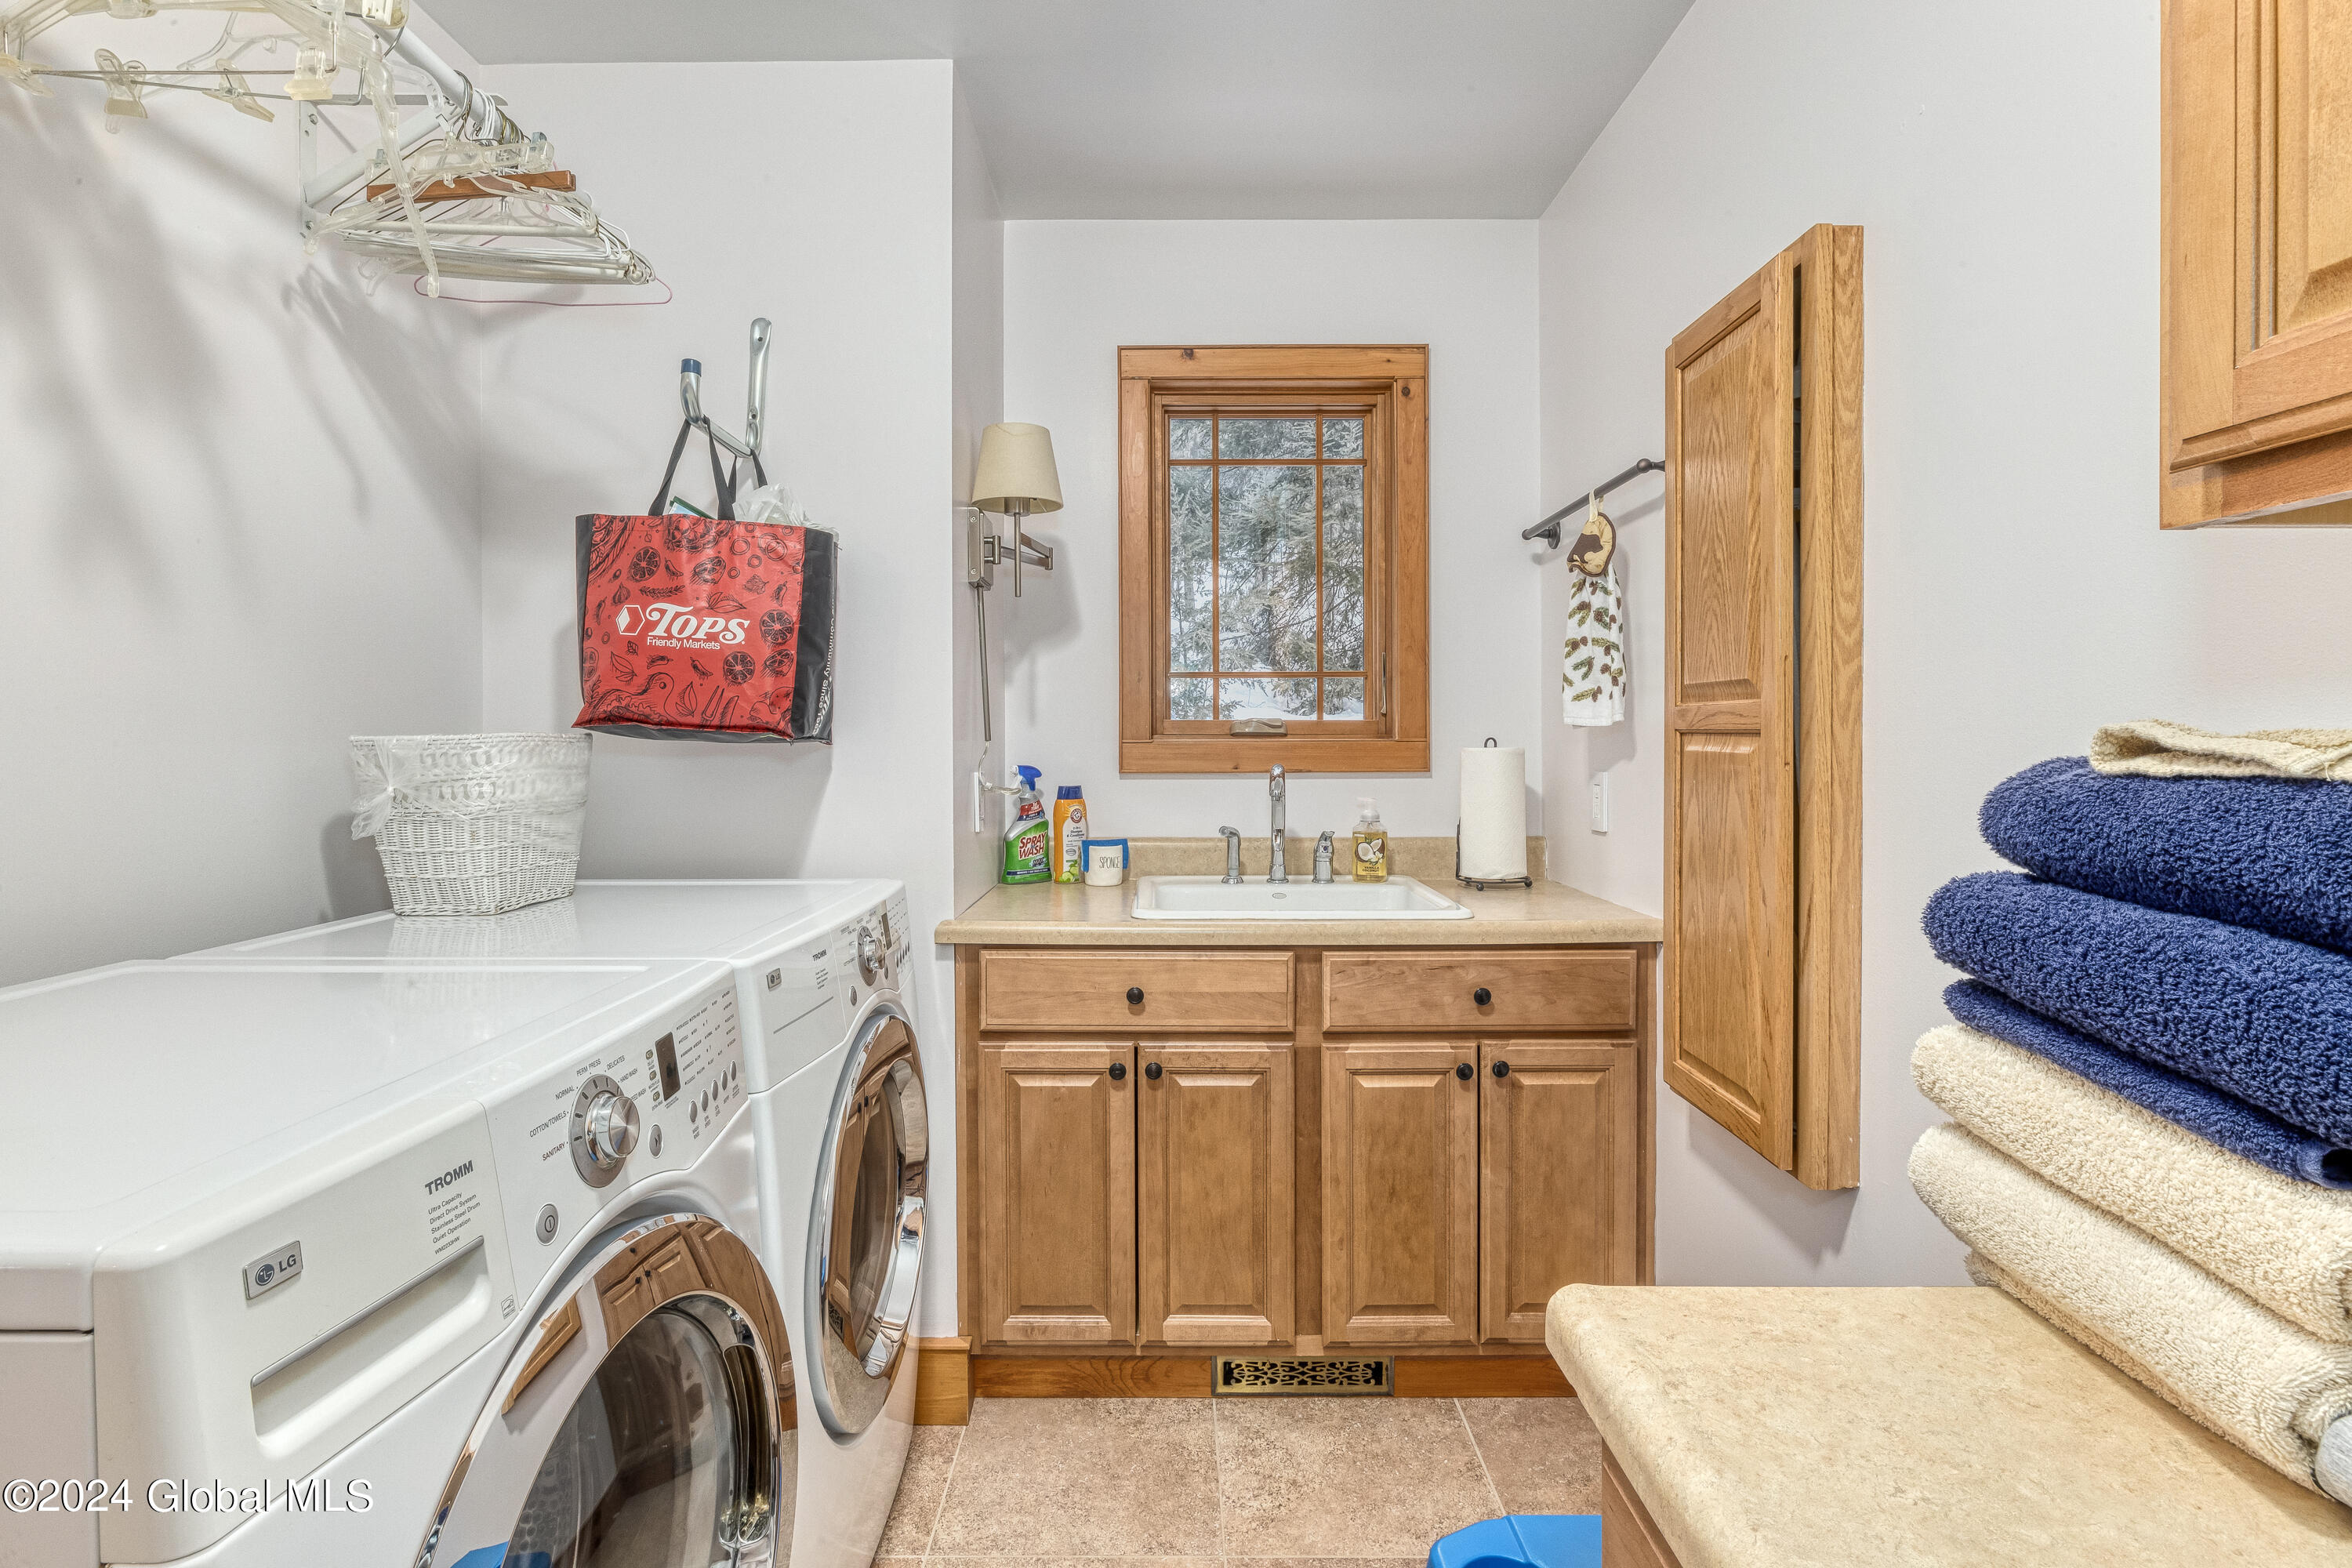
Laundry room Laundry Room, Main Level
Fireplace Living Room, Wood Burning
Appliances Dishwasher, Gas Oven, Microwave, Range, Refrigerator, Washer/Dryer
Flooring Carpet, Ceramic Tile, Hardwood
Total Bedrooms: 5
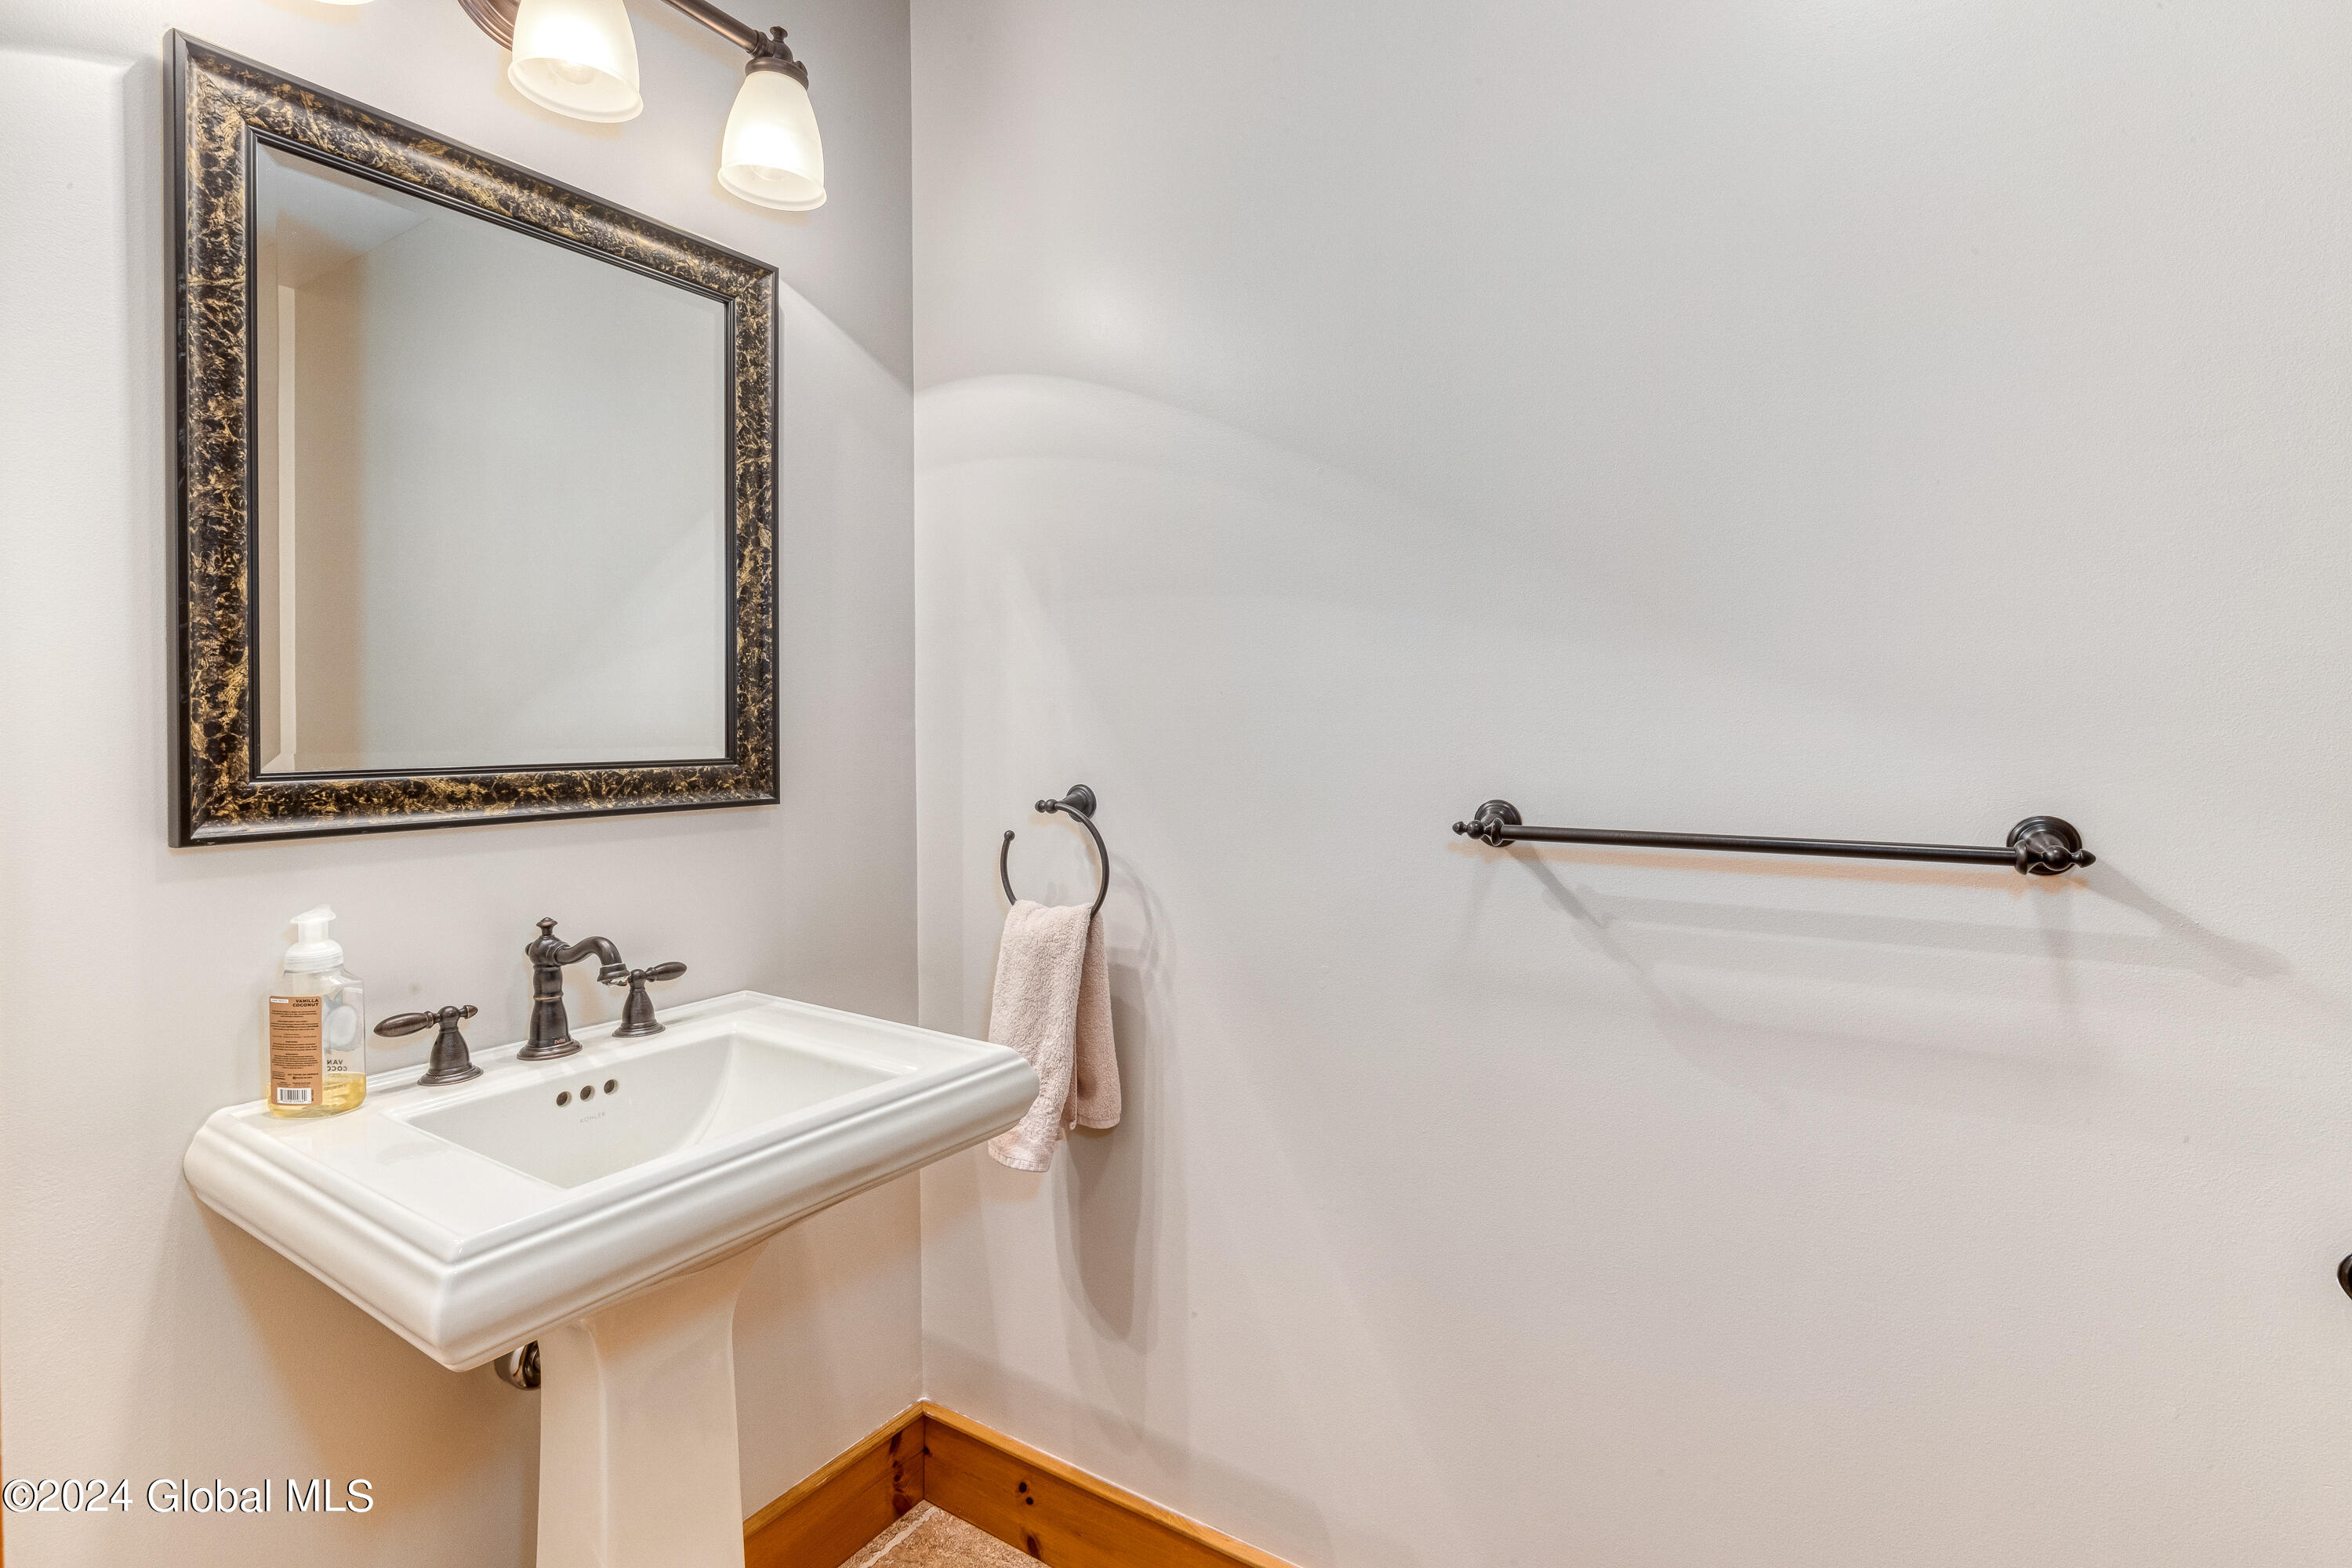
Half Bathrooms: 1
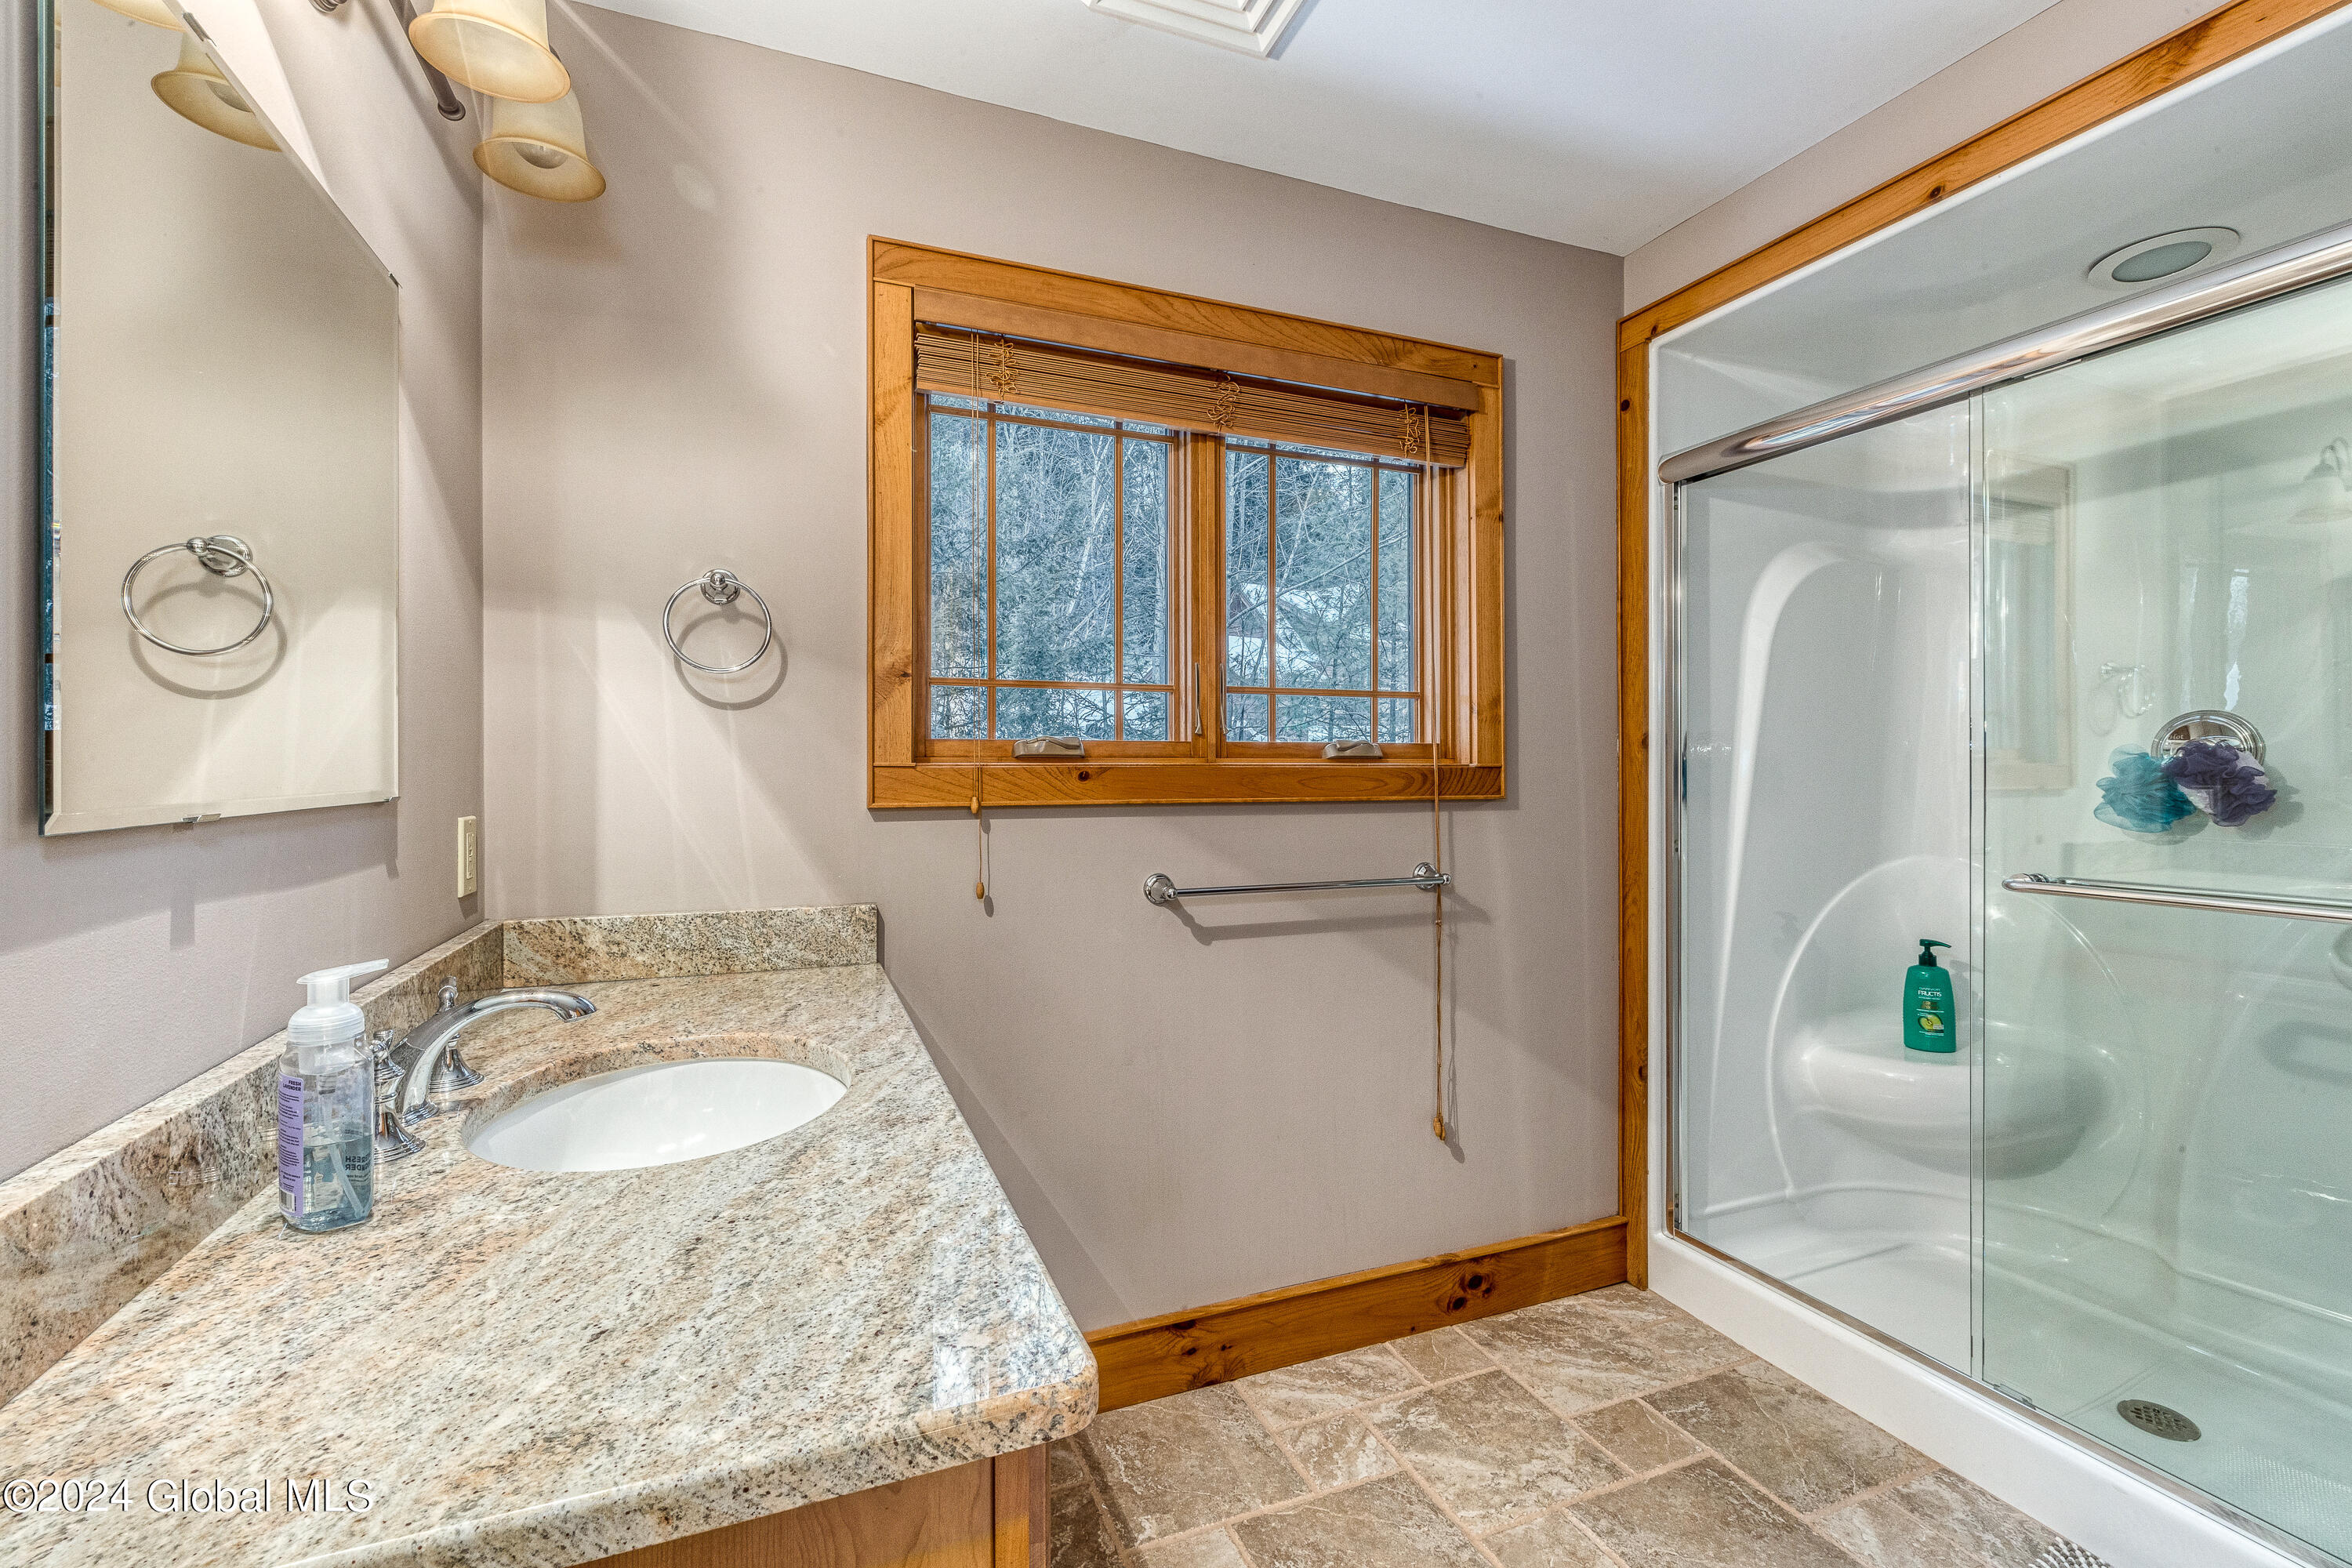
Full Bathrooms: 3
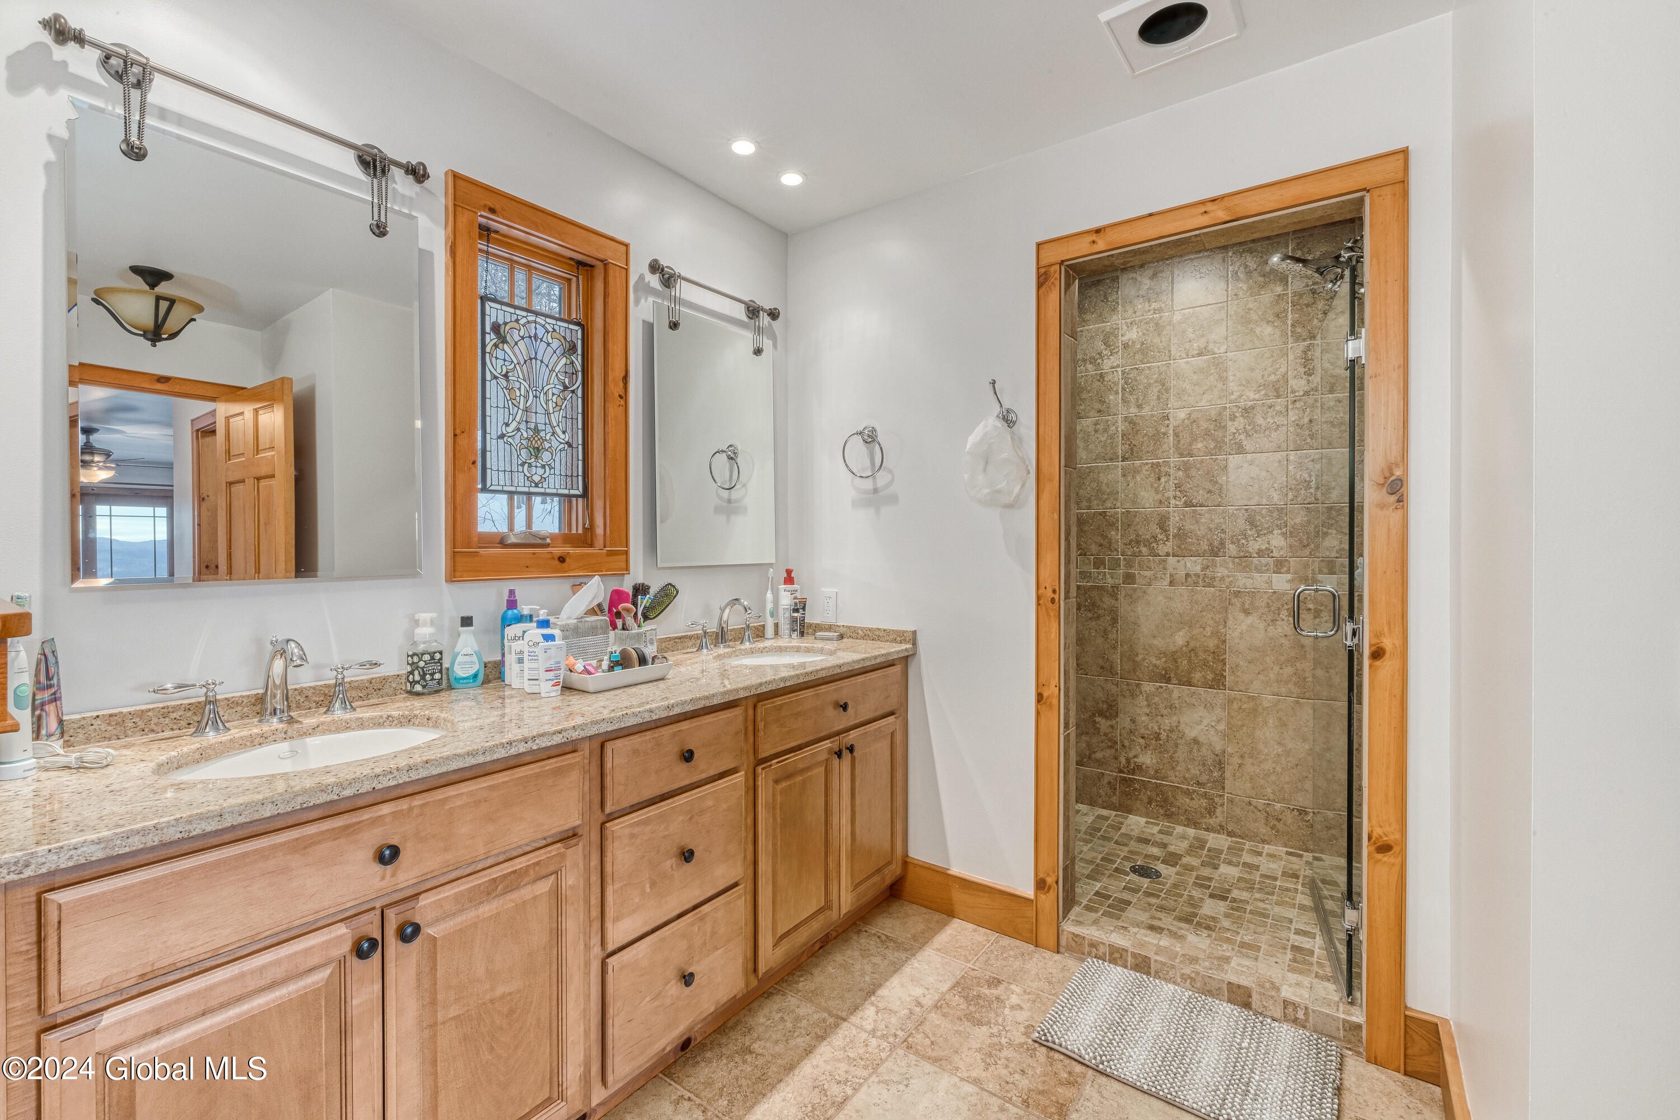
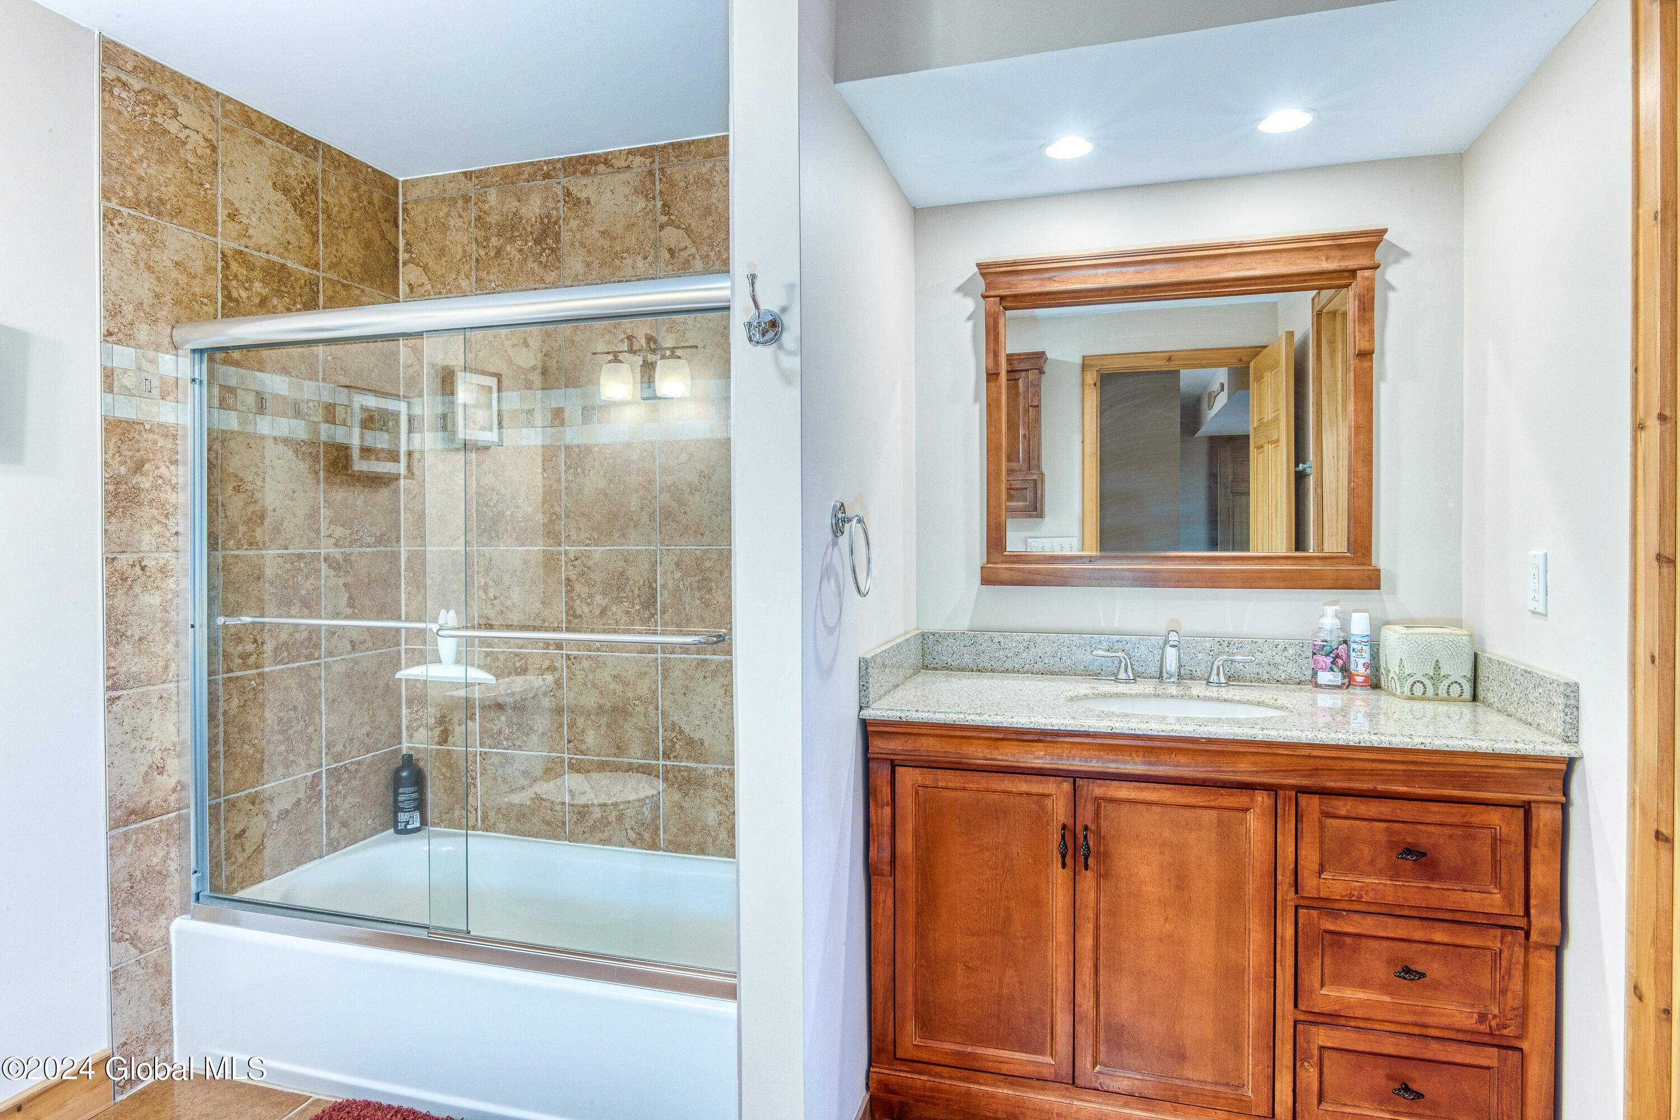
Other Interior Features High Speed Internet, Paddle Fan, Walk-In Closet(s), Cathedral Ceiling(s), Ceramic Tile Bath, Kitchen Island
Area & Lot
Lot Area 1.44 Acres
Living area 5,207 Sq.Ft.
MLS® ID 202411085
Year Built 2007
School District Bolton
High School Bolton Central
Elementary School Bolton Central
View Description Mountain(s),Lake
Architecture Styles Custom
Type Residential
Status Sold
Exterior
Air conditioning Central Air
Heat type Forced Air, Propane, Radiant Floor
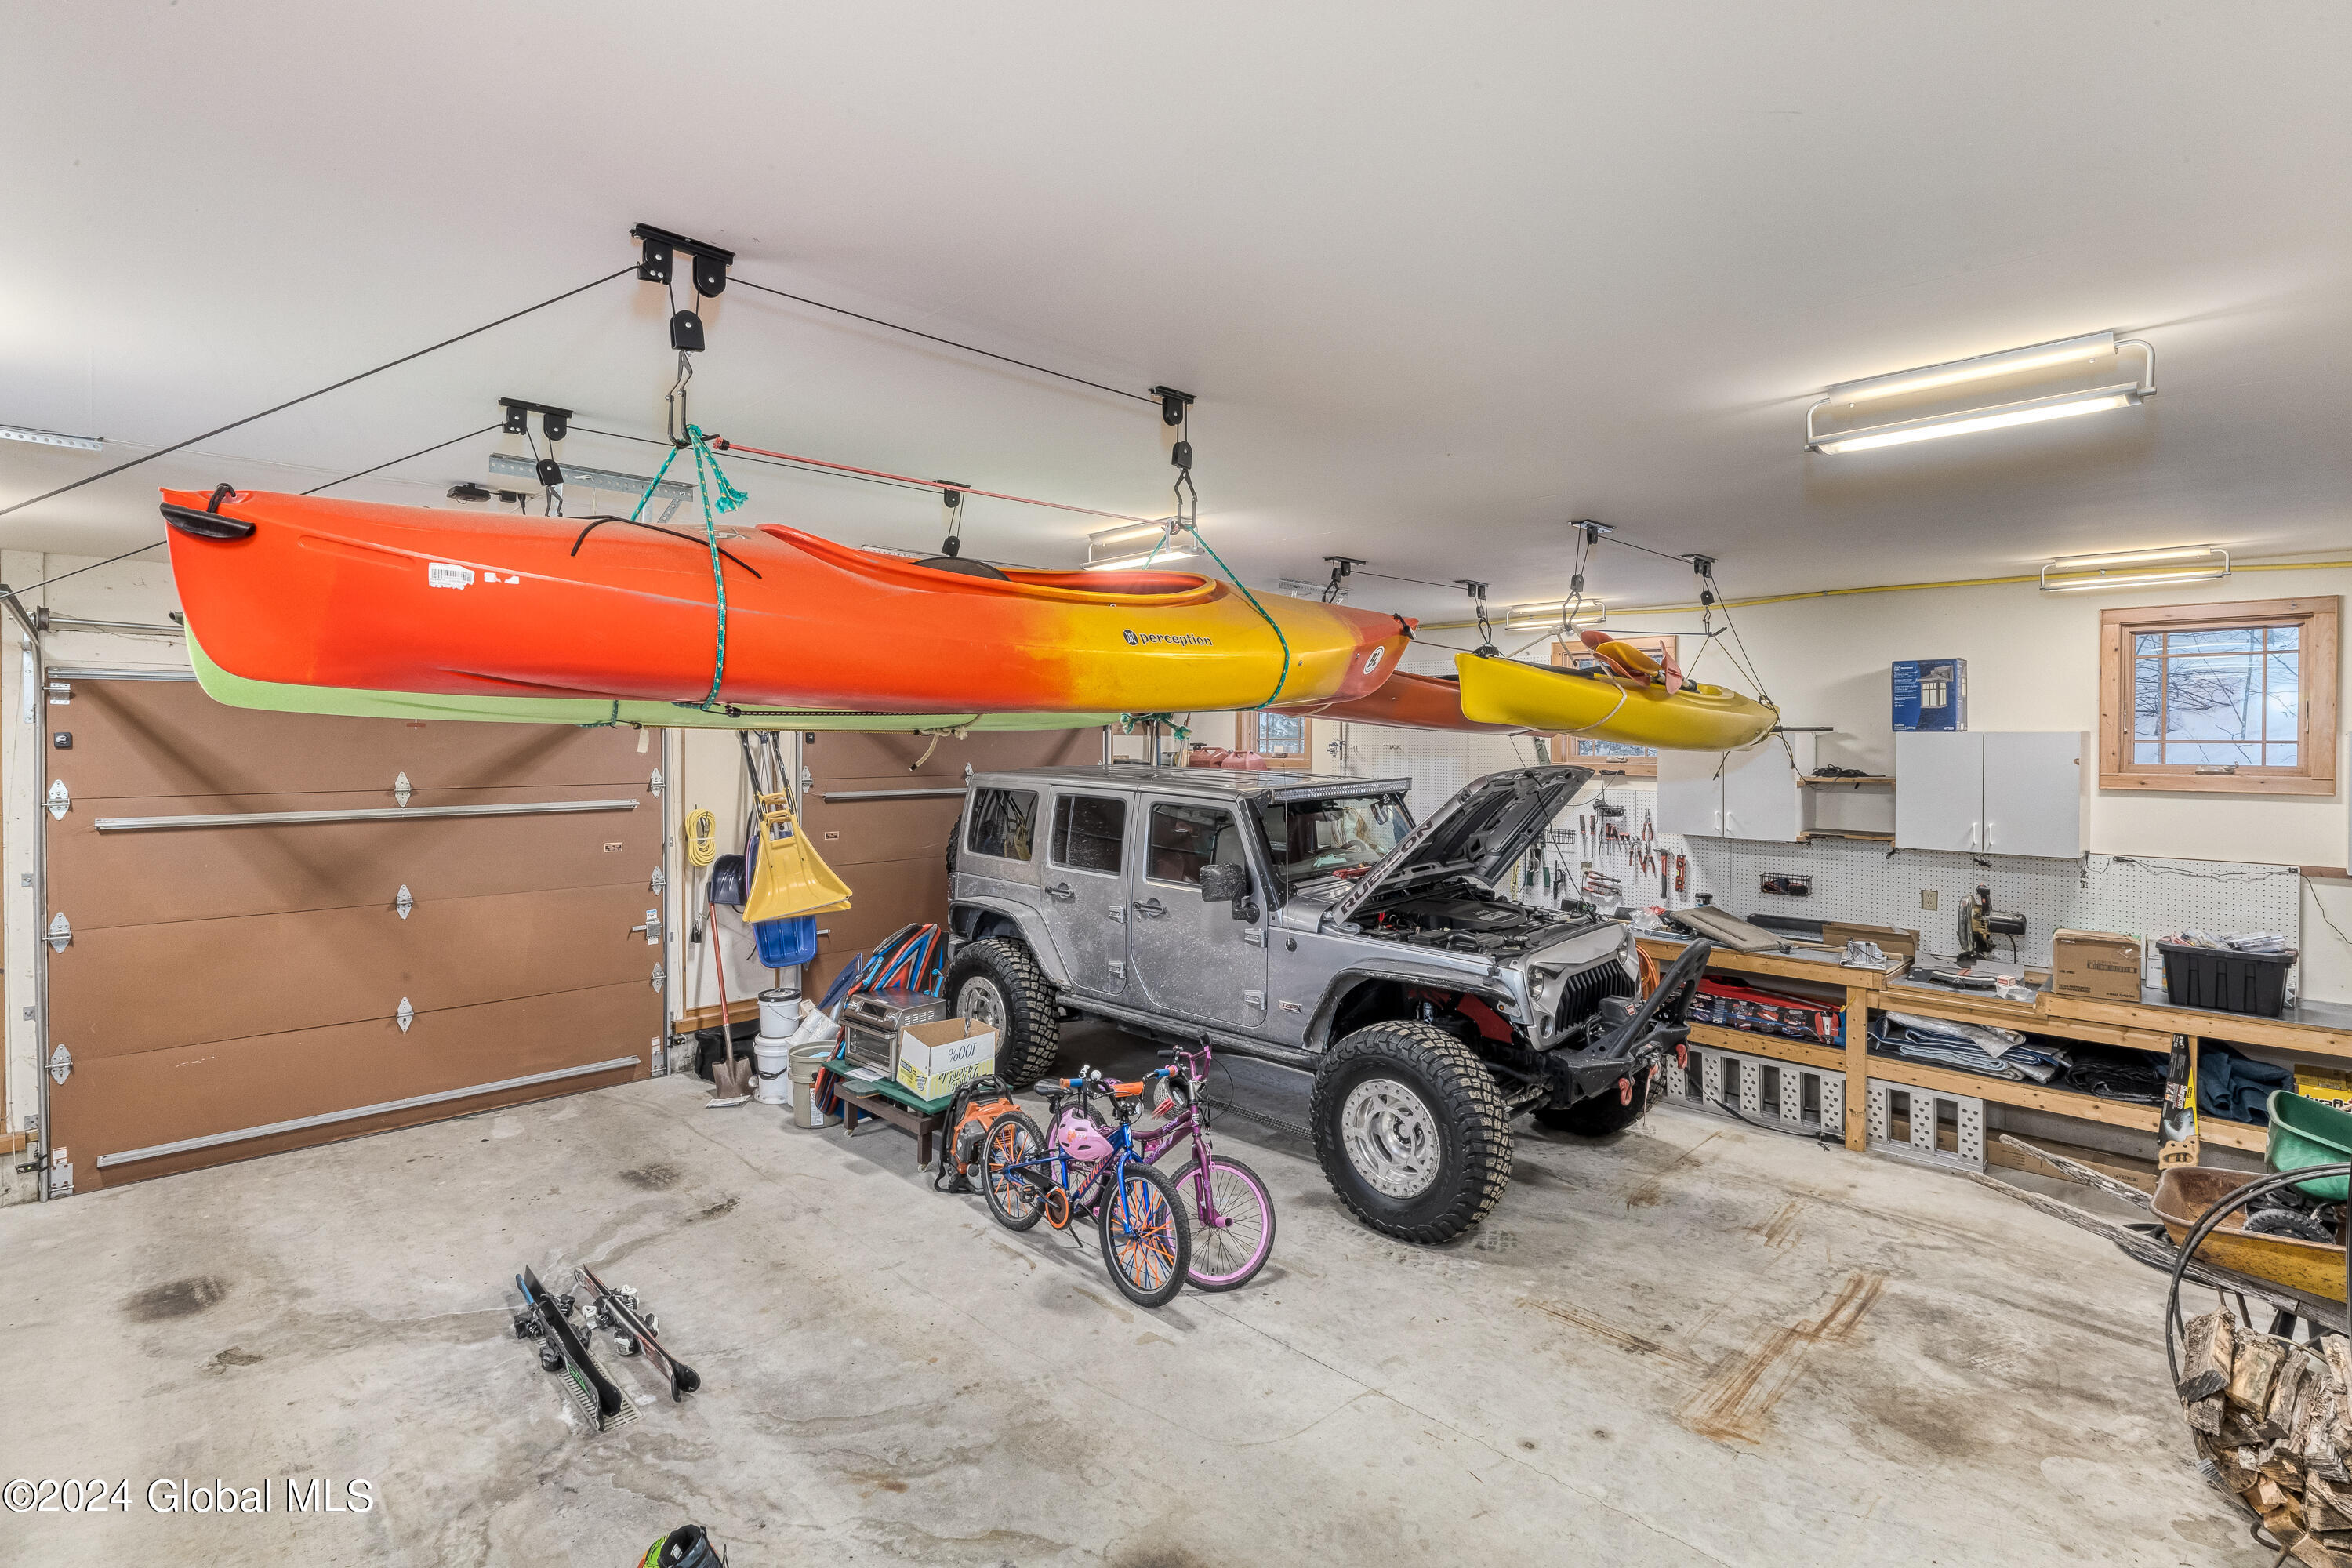
Garage Space 2.0
Security Features Smoke Detector(s), Carbon Monoxide Detector(s), Closed Circuit Camera(s)
Sewer Septic Tank
Other Exterior Features Drive-Paved
Parking Off Street, Paved, Attached, Driveway
Lot Features Mountain(s), Private, Views, Landscaped
Roof Shingle, Asphalt
Finance
Sales Price $1,295,000
HOA Fees $800 yearly
Real Estate Tax $7,552 yearly

Bolton Landing

A quaint hamlet in the Adirondack Mountains, featuring a picturesque downtown, various shops, and restaurants.

Partner With Our Expert Team

We’re here to guide you through every step of your real estate journey with local expertise, clear communication, and a commitment to your goals—whether you’re buying, selling, or investing in the Lake George and Adirondack region.